raglan tilt 154 transportable home
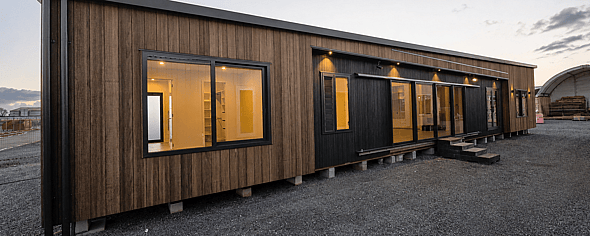
Designed as a coastal retreat for its Auckland-based owners, this spacious Tilt 154 combines a soft, restful interior with thoughtful customisations to suit the way they want to live.
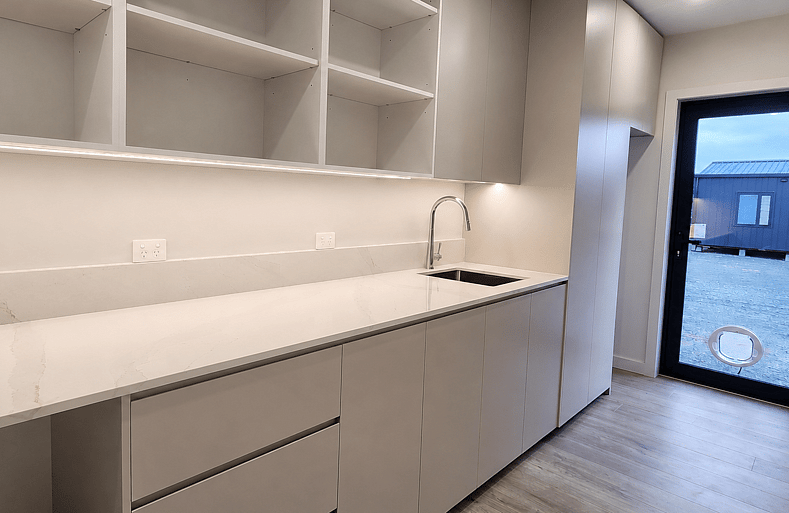
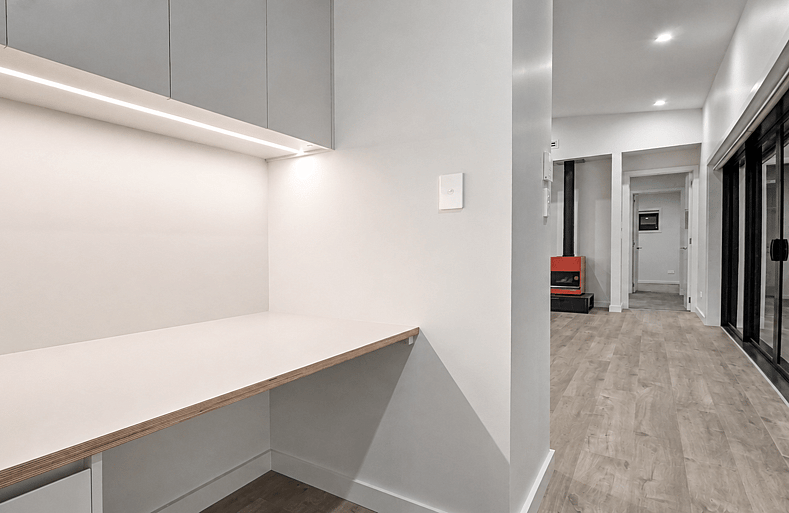
Based on our largest standard model, the home features three bedrooms, two bathrooms, two living areas, a built-in study nook and a concealed scullery and laundry. The master suite sits at one end, while two additional bedrooms, the family bathroom and second living area are positioned at the other, creating comfortable separation for owners and guests.
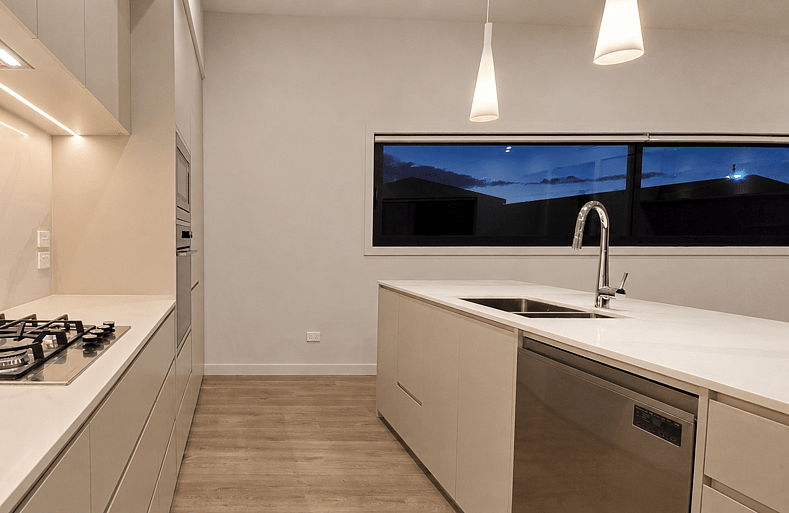
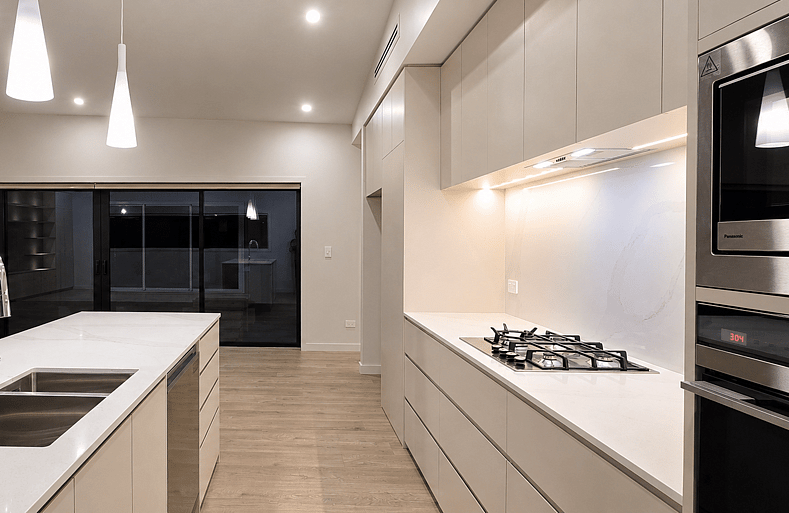
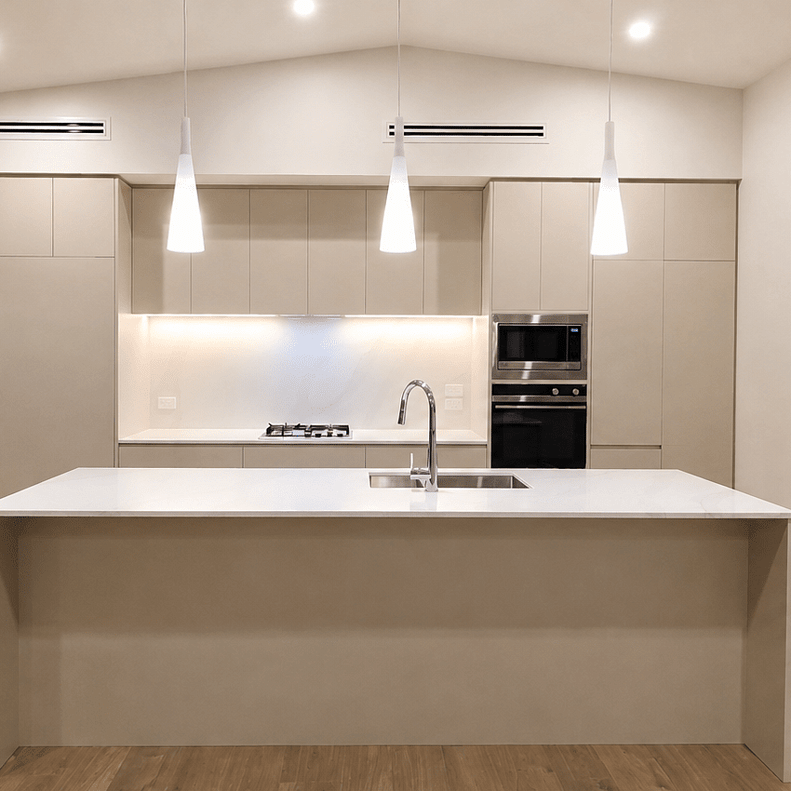
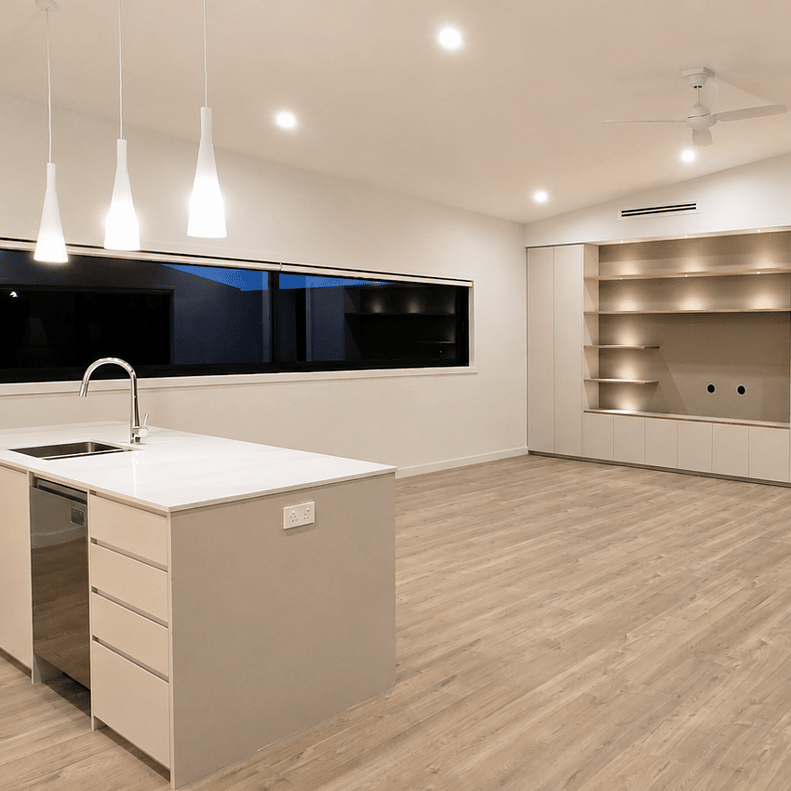
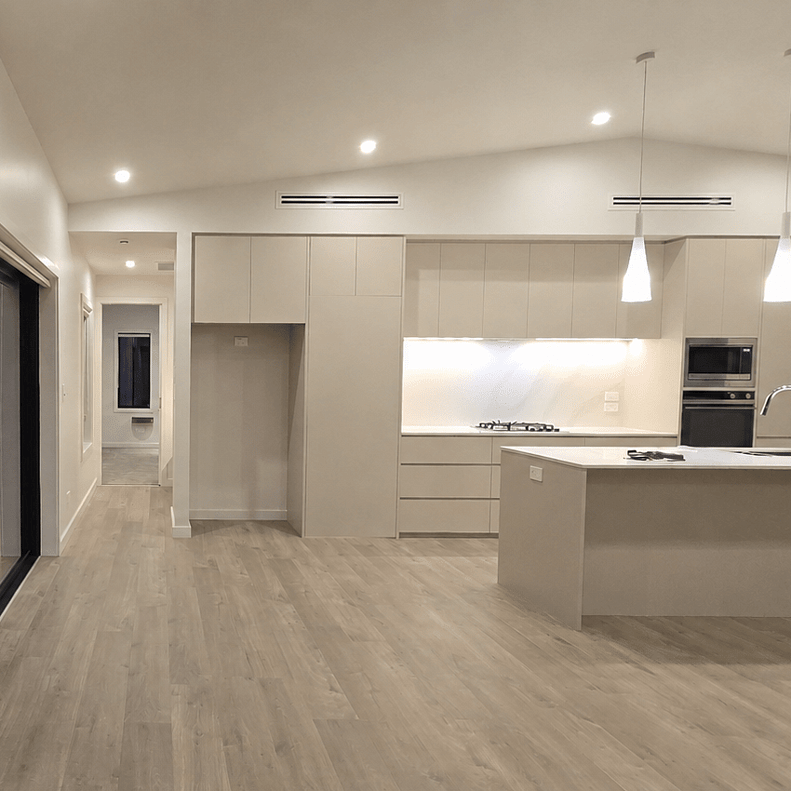
The open-plan kitchen, dining and living area forms the heart of the home. A raised ceiling enhances the sense of space, while warm greige tones, muted greens and earthy accents create a calm coastal feel. Polished Silestone flows seamlessly from the kitchen benchtops to the splashback, complemented by generous customised storage.
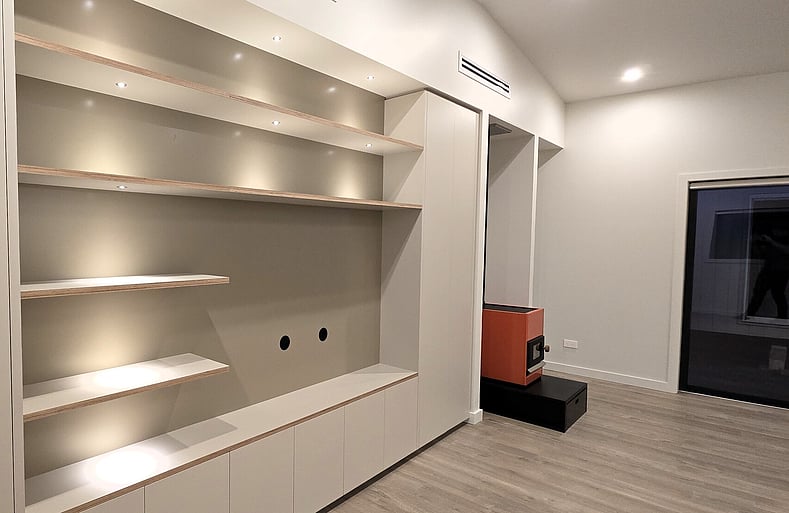
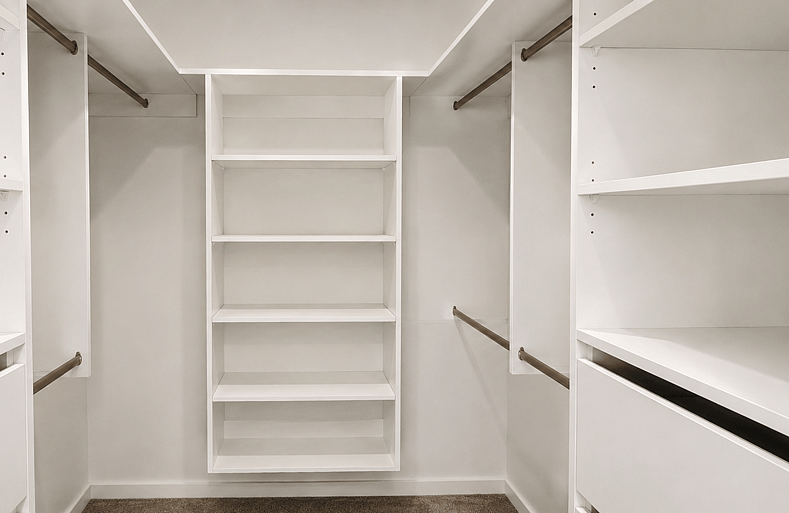
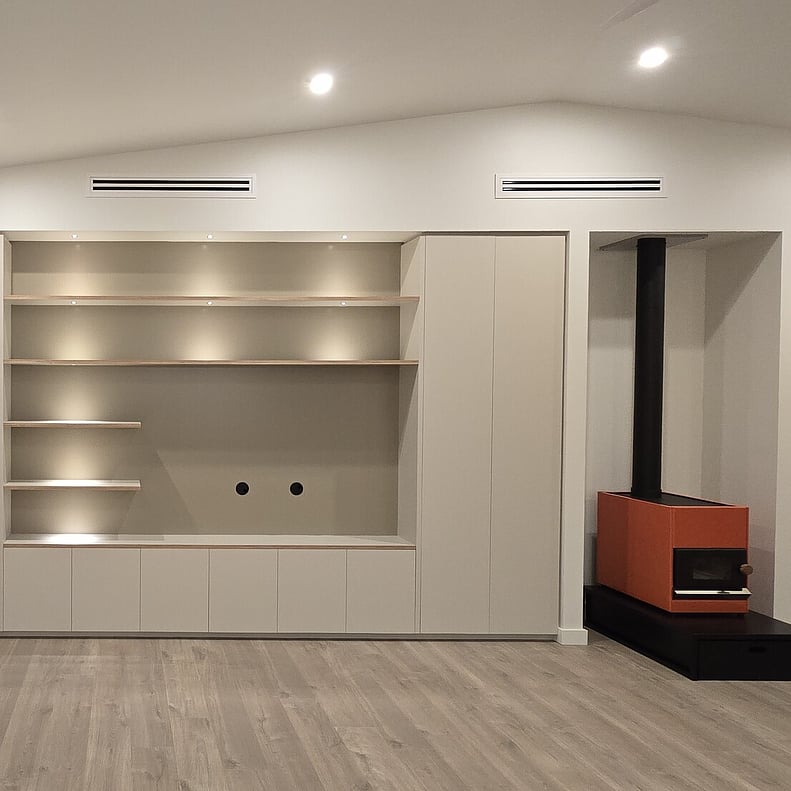
The entertainment cabinetry was adapted to accommodate a bright orange Pyroclassic fire, while the kitchen and concealed scullery and laundry were redesigned to create additional storage. Other practical additions include one-touch motorised blinds, customised wardrobe storage, built-in bedside tables and Wi-Fi-controlled ducted heating and cooling.
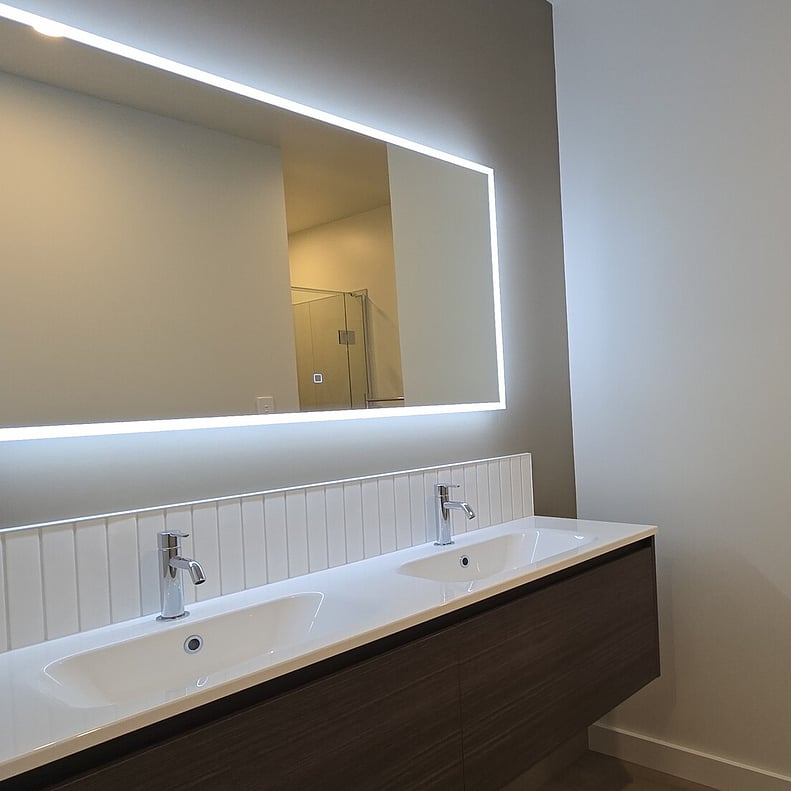
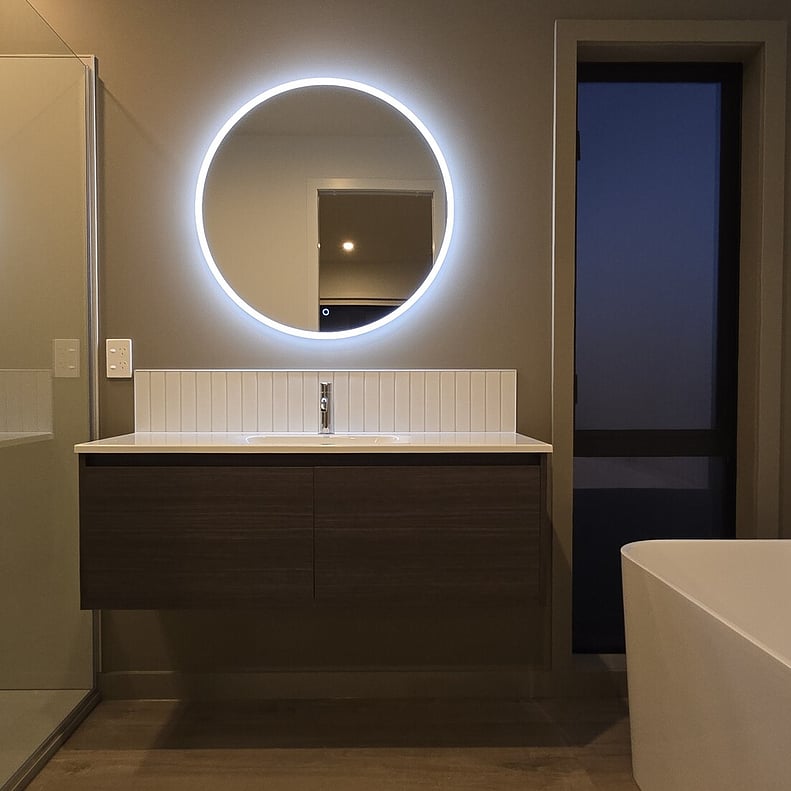
Earthy feature walls and LED-framed mirrors bring warmth to both bathrooms, with an exterior door added to the ensuite and a back-to-wall freestanding bath in the main bathroom.
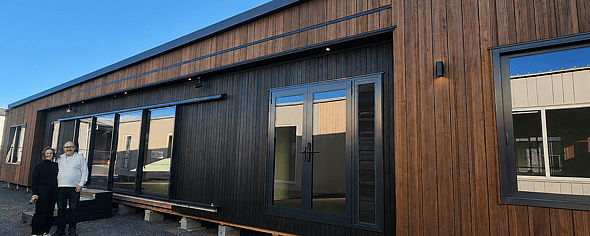
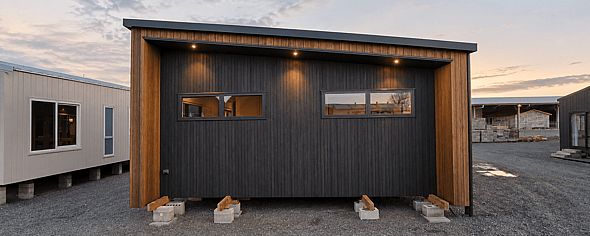
Externally, Abodo timber finished with an iron vitriol stain will gradually weather from brown to an organic silver-grey. Built for its very high wind-zone location, this coastal Tilt 154 shows how a standard Elevate plan can be thoughtfully adapted to feel completely personal to its owners.
Watch the guided video tour below to explore this stunning Tilt 154 in more detail.