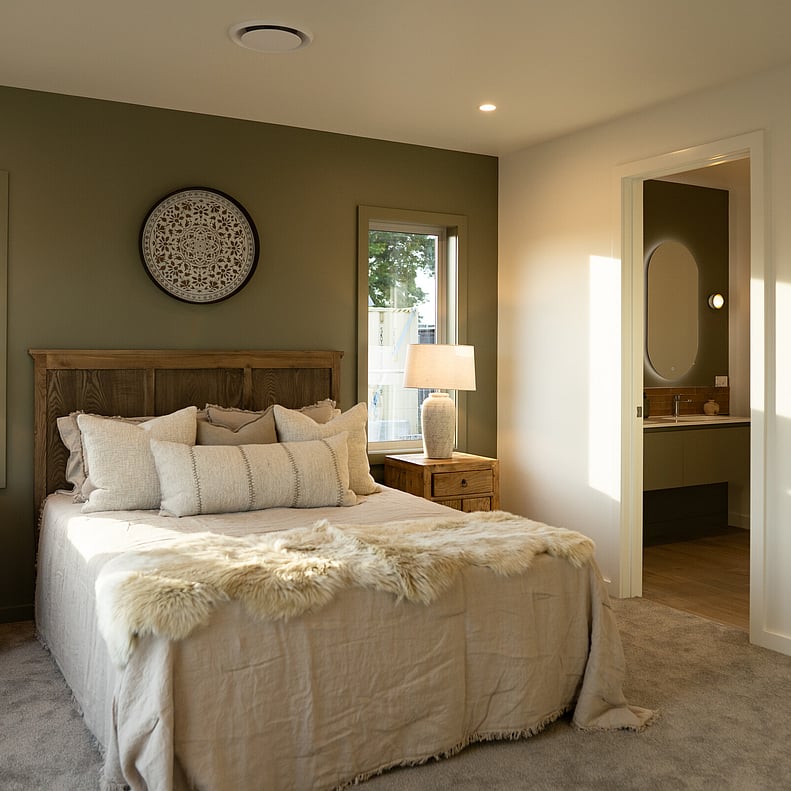
Barn 154 Show Home Available to View
Visit Our Show Home:
At 221 Hannon Road, Cambridge
Opening Hours:
Monday to Friday, 8.30am–4.30pm
Next Weekend Open Home:
Saturday, 19 September, 10am - 12pm
Come and explore the Barn 154 in person and experience the layout, spaciousness and quality of finish for yourself. Please get in touch with our team if you would like to arrange a private viewing.
The Home
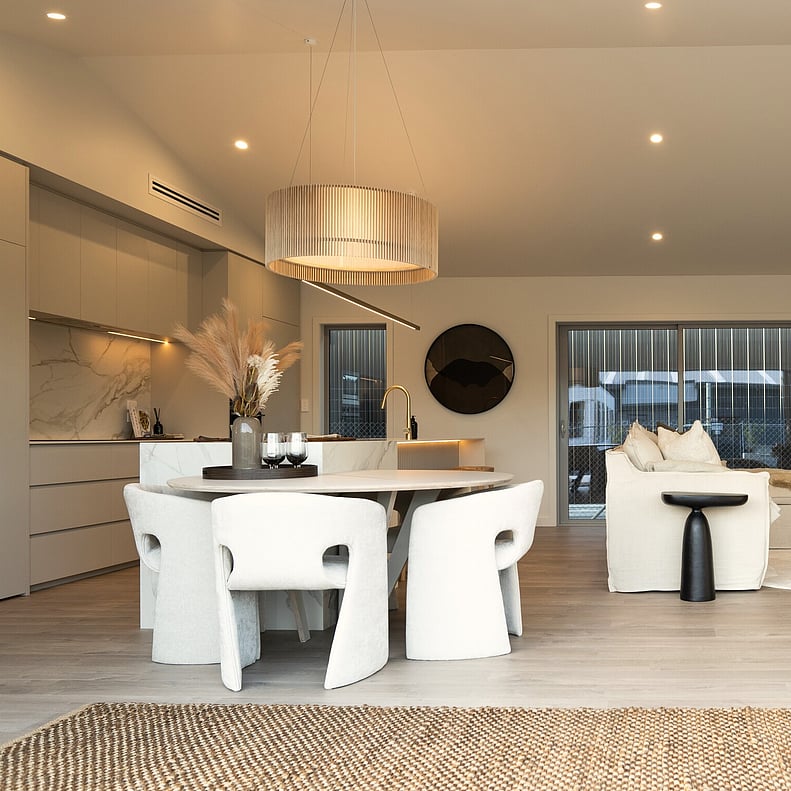
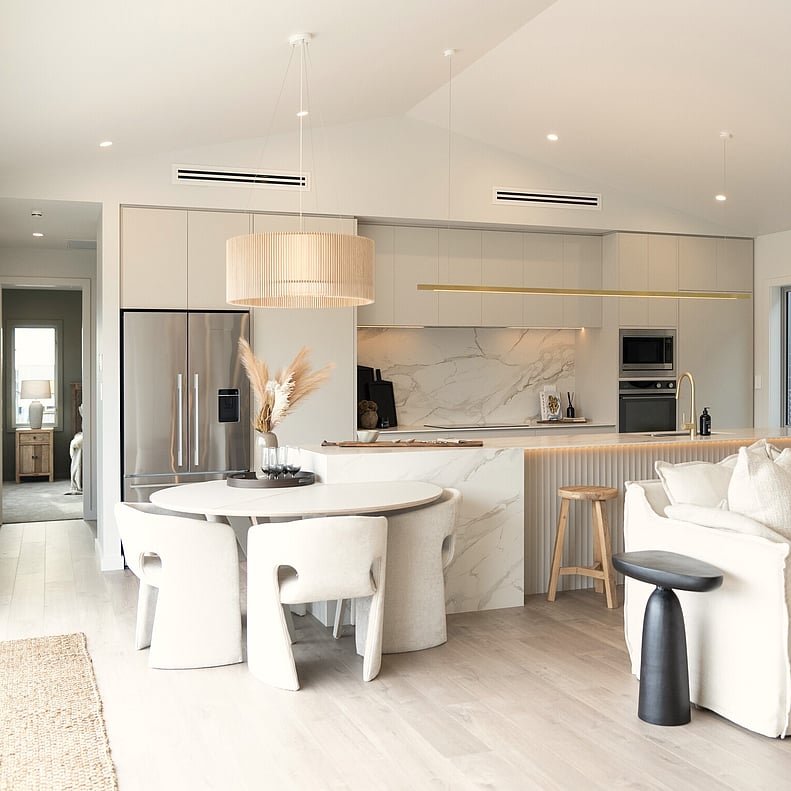
The Barn 154 is a generous 154m² design created for relaxed, family-friendly living. Its thoughtful floor plan includes three spacious bedrooms, two luxurious bathrooms, two living areas, a contemporary galley kitchen, a dedicated office nook, and a cleverly concealed scullery and laundry.
Every element has been carefully considered to create a home that feels warm, sophisticated and effortlessly functional.
The open-plan living and dining area connects seamlessly with the outdoors through a 5.5m over-wall stacker door, while a second opposing door welcomes in natural light and encourages cross-flow. Soaring ceilings, over-height doors and full-height cabinetry enhance the sense of space throughout the home.
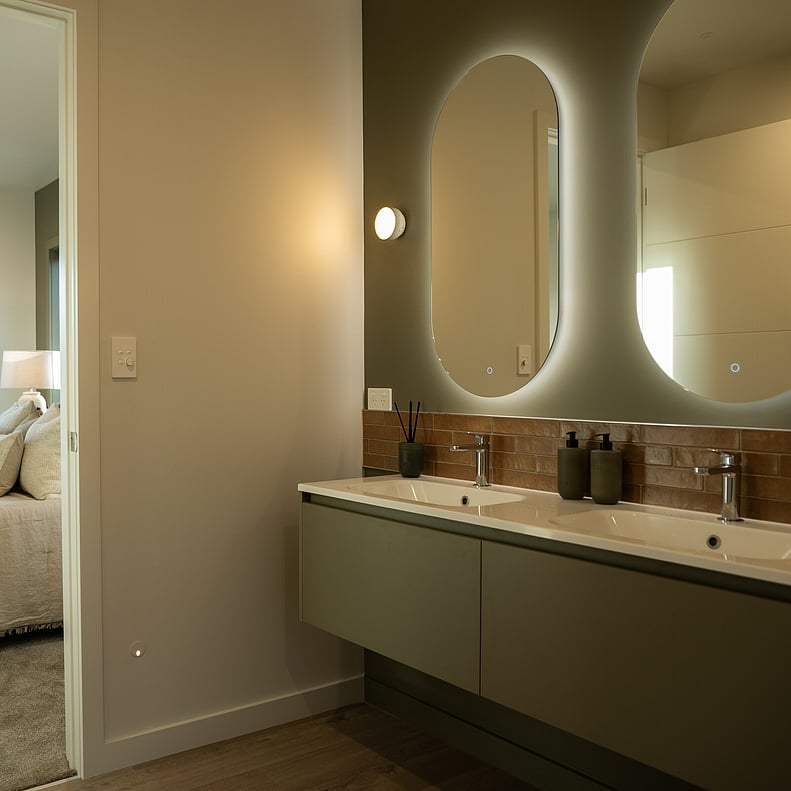
At one end, two double bedrooms with floor-to-ceiling wardrobes sit alongside a second living area or ‘snug’ and a beautifully appointed bathroom with a freestanding bath. At the opposite end, the private master suite features a walk-in wardrobe and ensuite with a double vanity, LED-lit mirrors and a spacious 1.4m shower. This separation works beautifully for families and visiting guests.
Clad in Linea Oblique and sustainably grown Western Red Cedar, the home is engineered for a very high wind zone and showcases premium flooring, fixtures and finishes throughout.
Download the Specifications document below to explore the full list of inclusions and upgrades showcased in this home.
Book a Private Viewing
If you’d like to arrange a private viewing complete the form below and our team will be in touch shortly.
Prefer to speak directly?
Call us on 07 242 0448 or email us at team@elevatehomes.co.nz
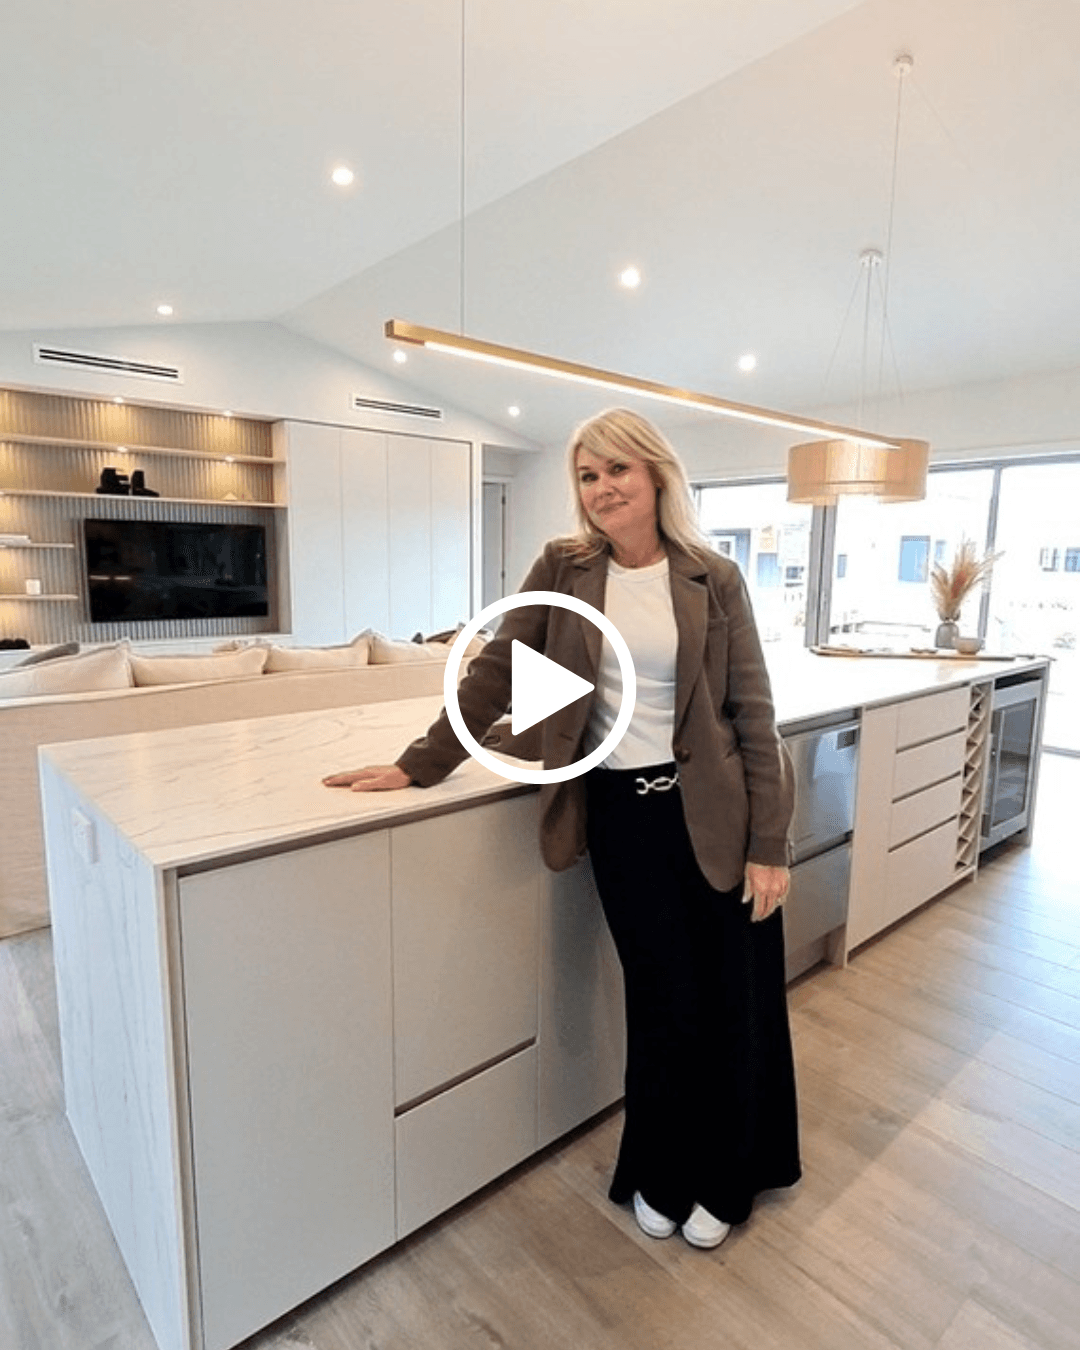
Show Home Zoomie Video Tour
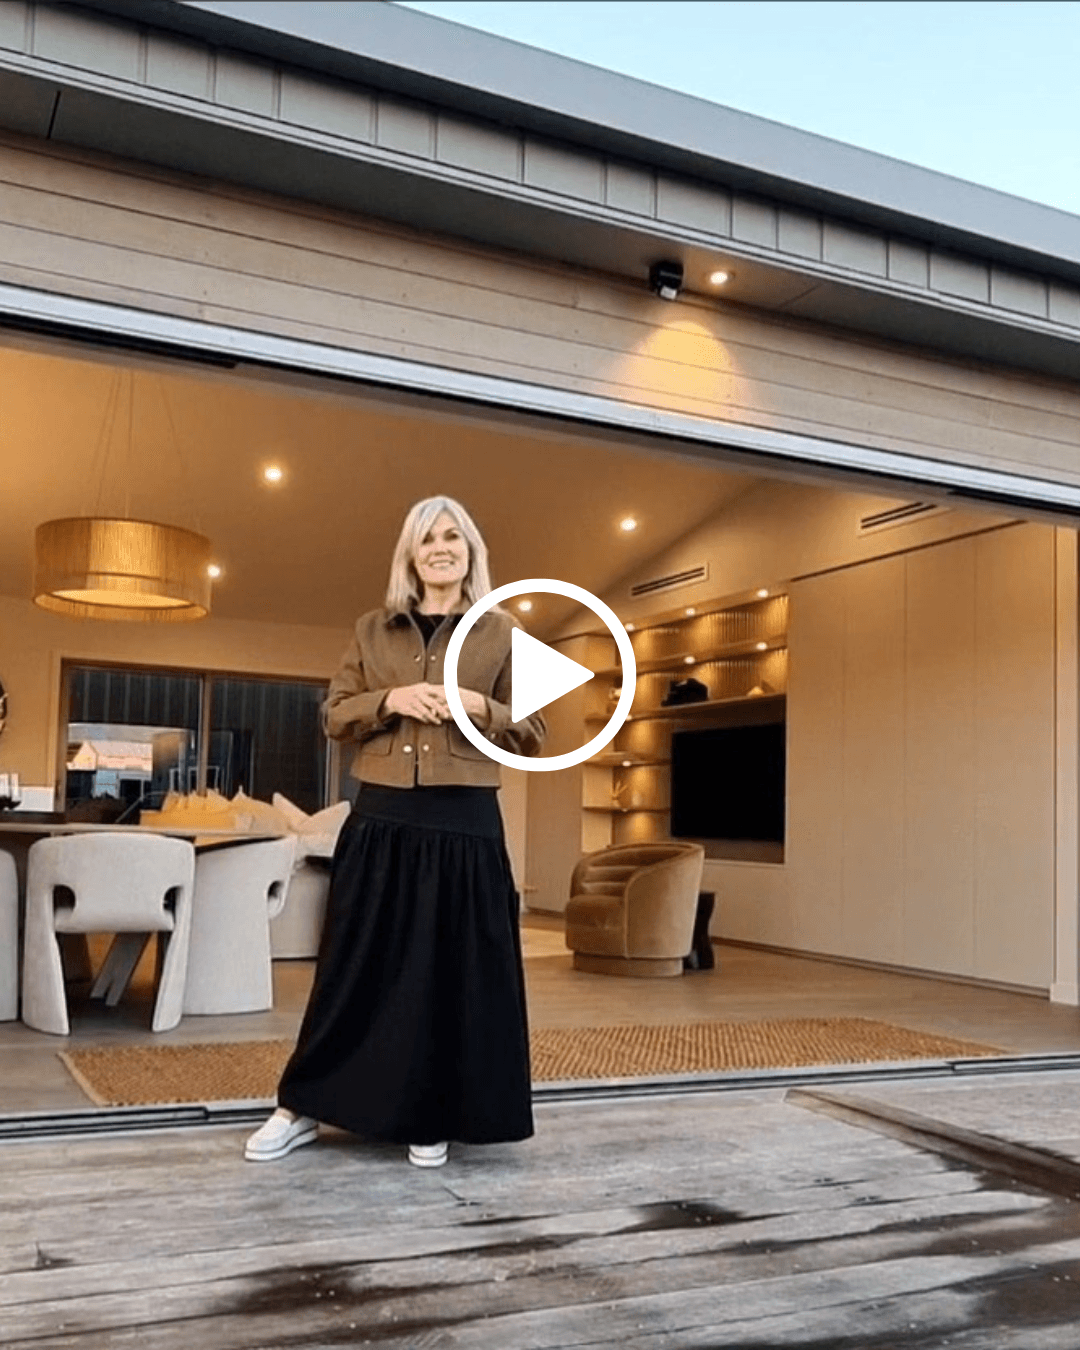
Show Home Full Guided Video Tour
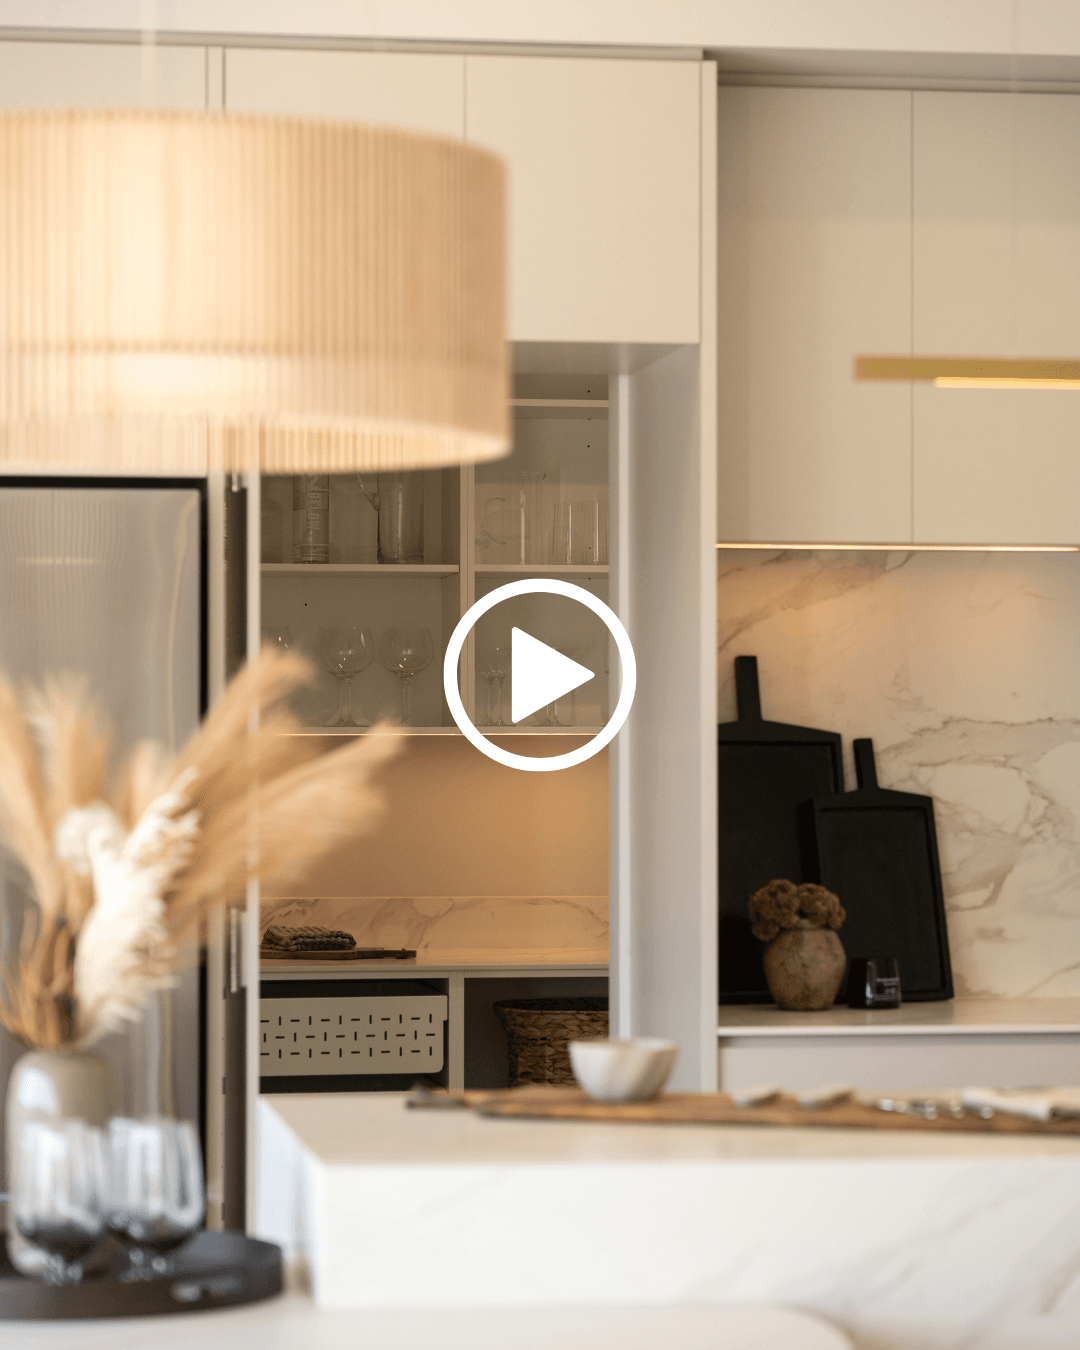
Show Home Key Features Video
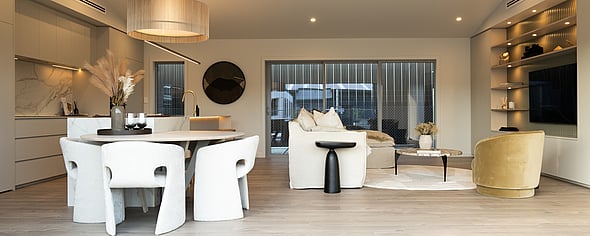

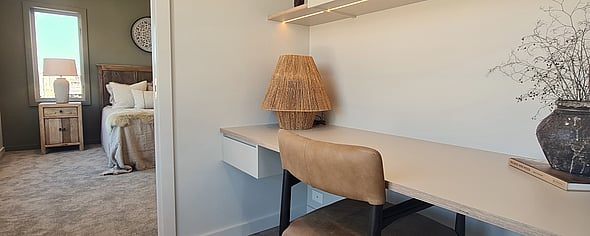
Key Features and Finishing
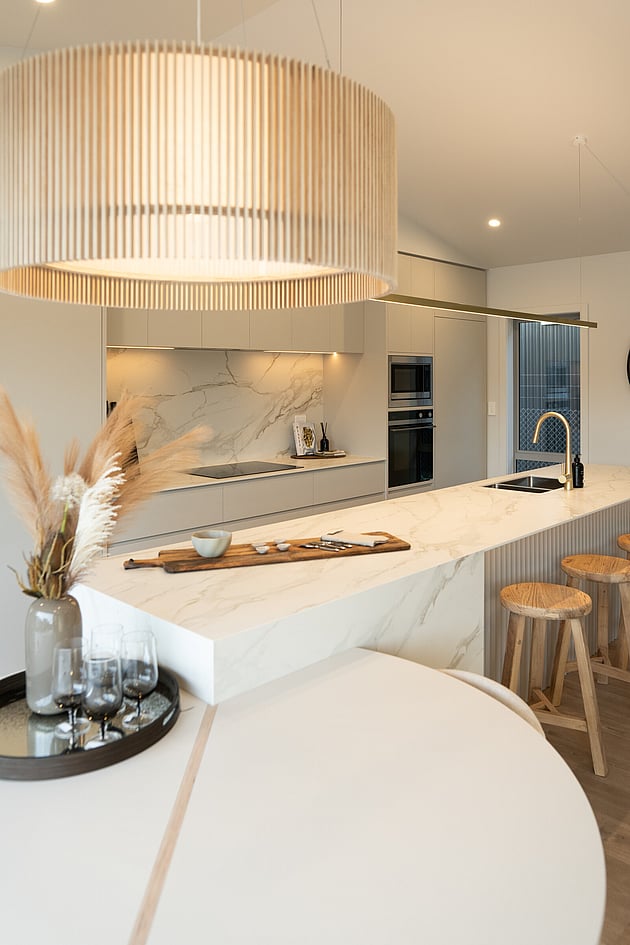
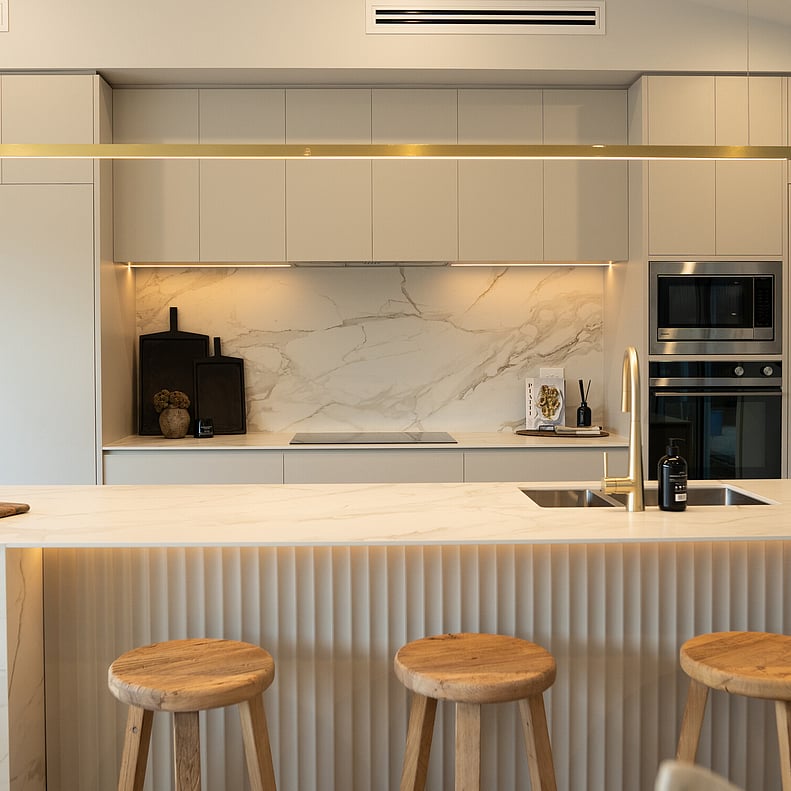
Custom-made kitchen with brushed brass accents and negative detailing, finished with stunning extra-long Dekton bench tops and splashback. The block island bench features waterfall ends and a bespoke dining table extension which makes a striking - and space-saving - statement.
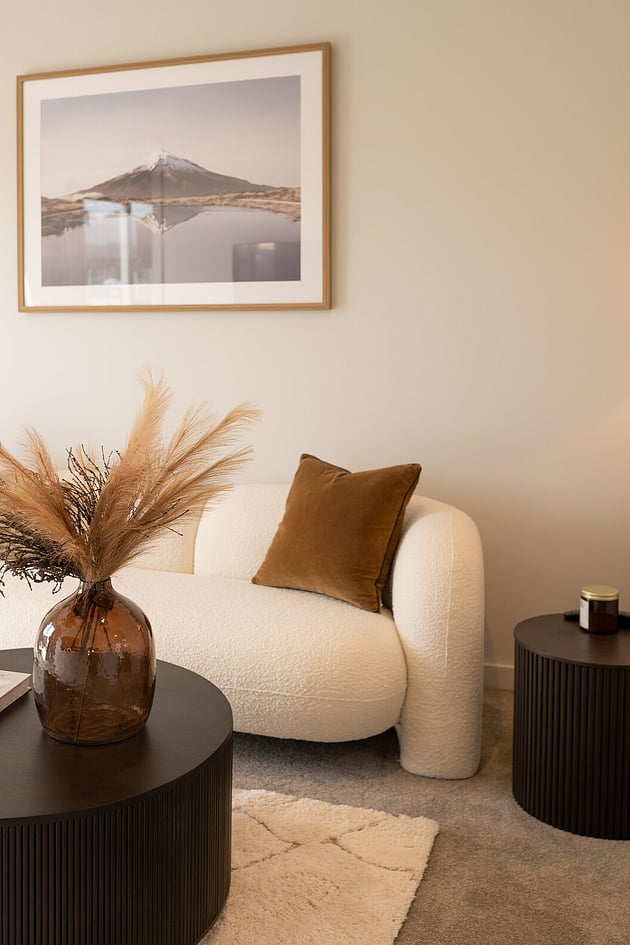
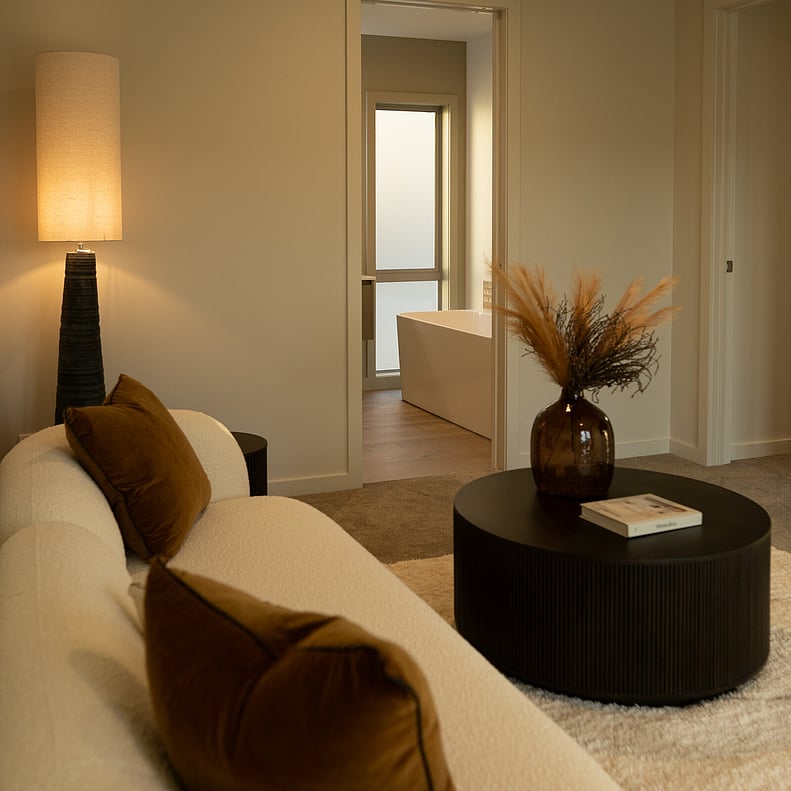
Additional flexible living space with a dedicated second living room. Use as a media room, studio/office, guest breakaway space or full-time kid’s zone. French doors provide direct, separate access to this end of the home, which also includes two spacious double bedrooms and sumptuous bathroom with free-standing bath.
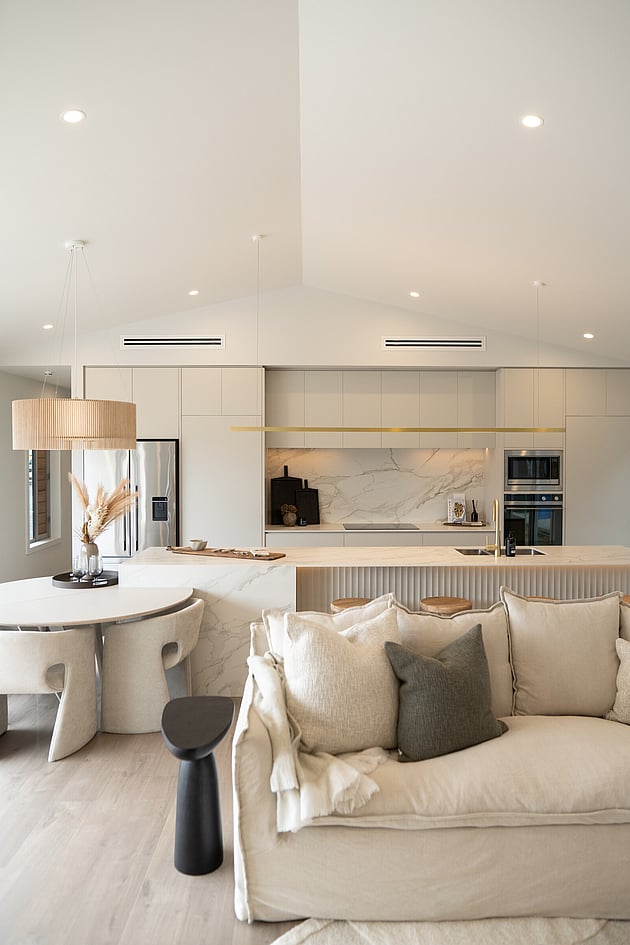
The high-pitched ceiling in the main living area creates an uplifting ambiance and provides more volume, a sense of openness and the perception of a larger living space. The impressive, oversized windows and stacker doors throughout the home also add to the airy, light-filled interior.
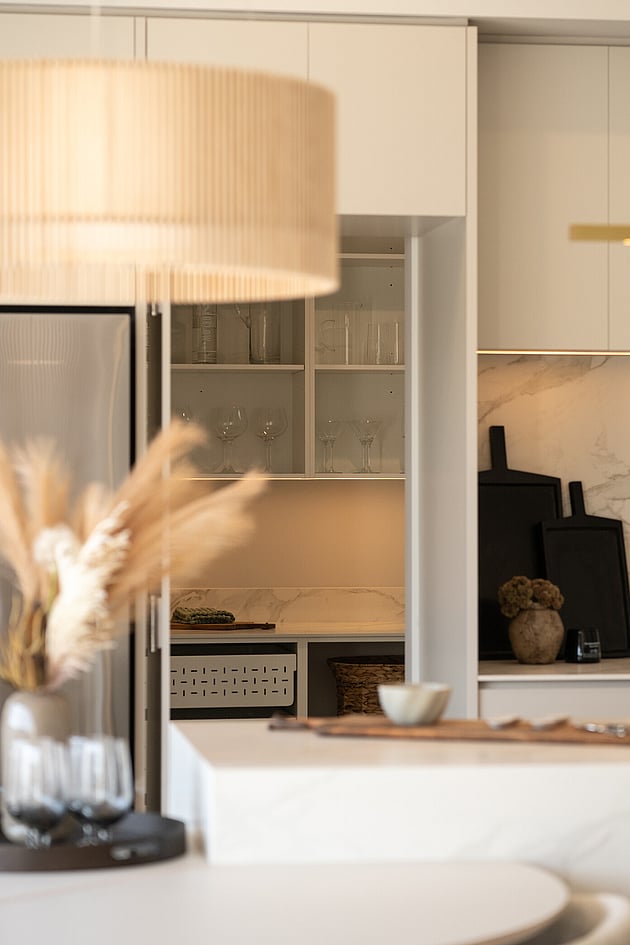
Cleverly designed nooks and inset spaces throughout, include a 'hidden' scullery and laundry, a custom-made dining table, a stylish yet practical office alcove and an in-built entertainment wall combining an abundance of style and storage. These ingenious space savers take this home to next level style and function.
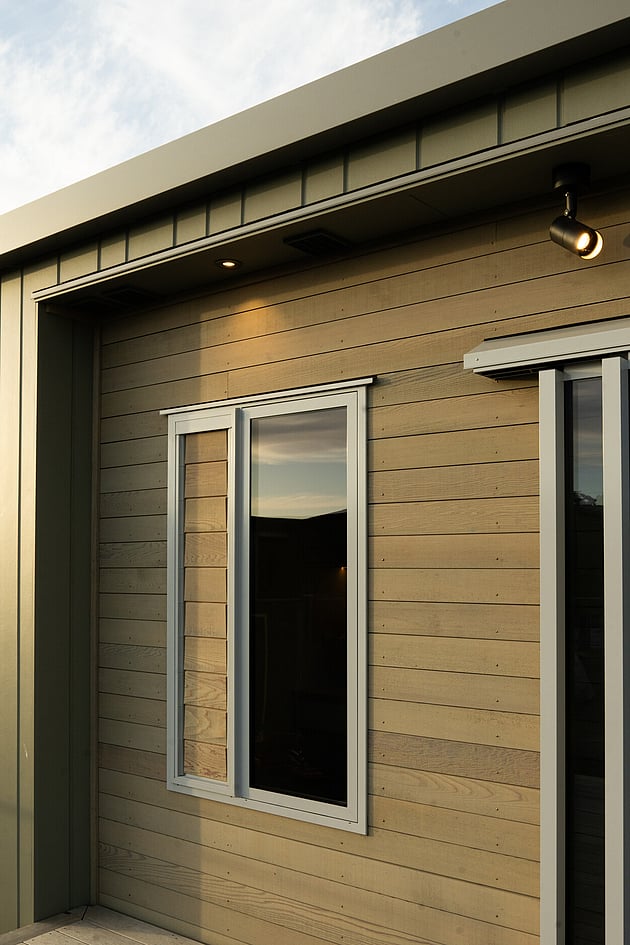
Stunning cedar recessed central alcove to the front and cedar panel on the back, add contrast to the contemporary Oblique Weatherboard cladding and create maximum exterior appeal. A combination of functional yet ambient up/down wall lights, recessed soffit lighting and spot lights complete the exterior look.
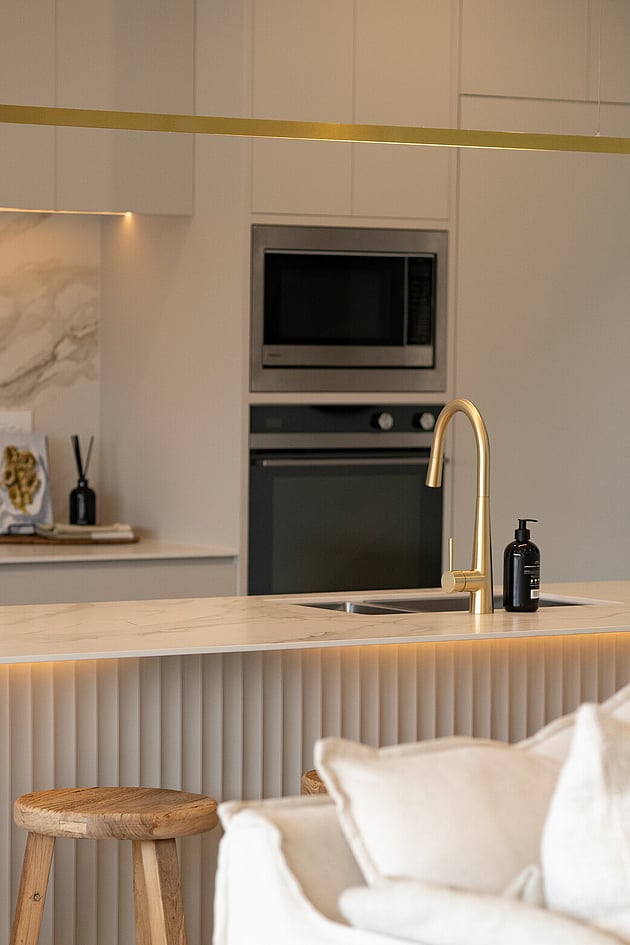
A quality suite of Fisher and Paykel kitchen appliances include integrated range hood, ceramic hob, built in wall oven, designer series French door fridge, double dishwasher and wine fridge, plus a Panasonic microwave and trim kit. Other appliances include concealed ceiling ducted Mitsubishi heat pumps and two LG LED smart televisions.
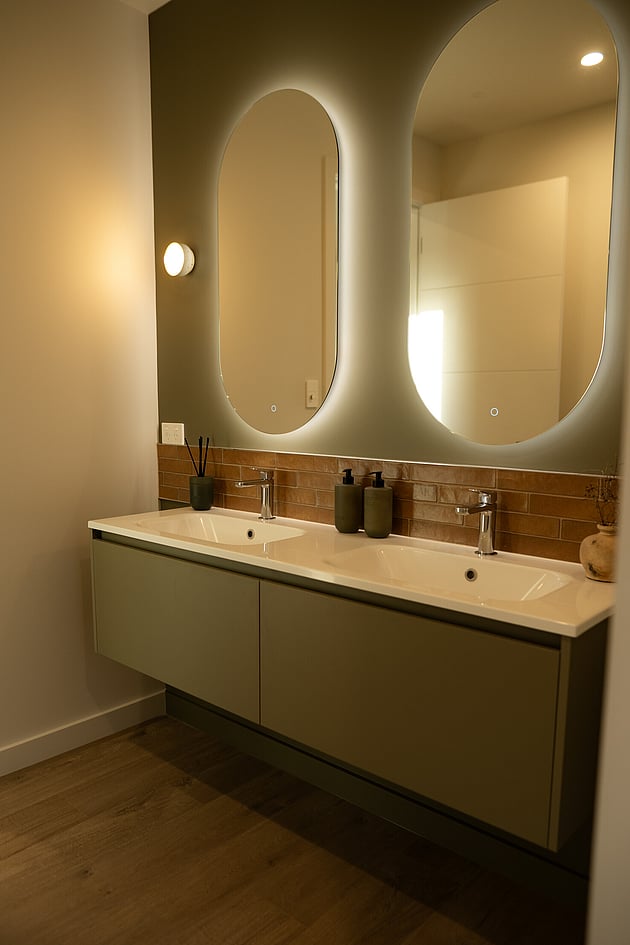
The stylish bathroom and ensuite feature on trend European and NZ designed and made bathroom and tapware, spacious frameless glass showers, contemporary wall-hung cabinets and a deep 1.6m back-to-wall free-standing bath in the bathroom.
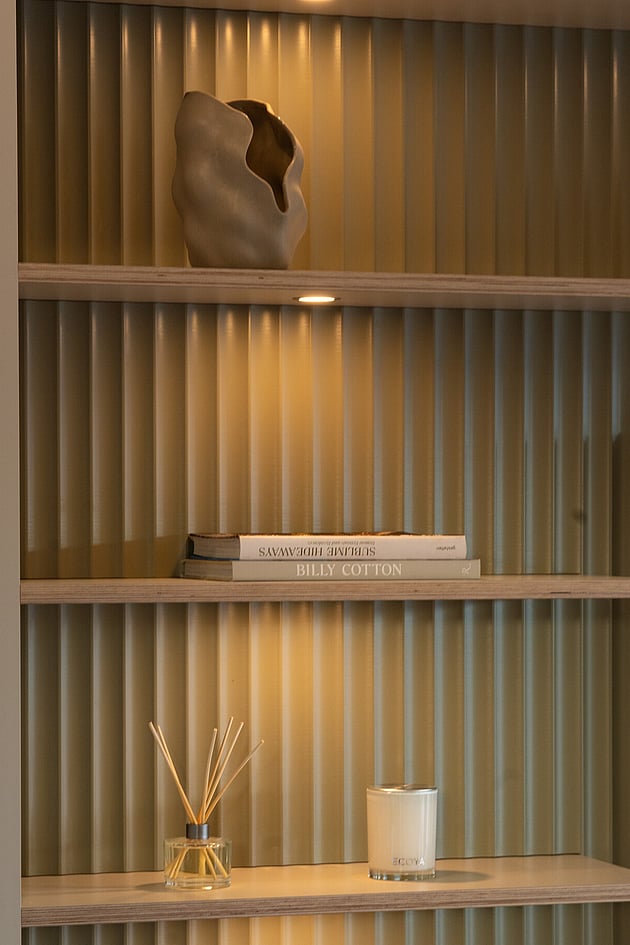
Feature lighting, for that extra dash of ambiance, includes designer pendant lights over the island bench and dining table, LED surround mirrors in the bathrooms and extra designer wall lighting in the ensuite, recessed LED ceiling lights and touch activated under cabinetry mood lighting throughout.


