mount maunganui bespoke beach bach
Designed for relaxed coastal living, this bespoke beach bach has been tailored for a family of five and will be delivered to an iconic beach front site in Mount Maunganui.
The home has been thoughtfully planned as a two-piece build by our in-house architectural team, with the main living pod constructed in our Cambridge yard while the second module, including additional bedrooms, garage and rumpus room, will be completed on site. The result is a highly tailored holiday home that combines the efficiency of off-site construction with the flexibility of custom architectural design.
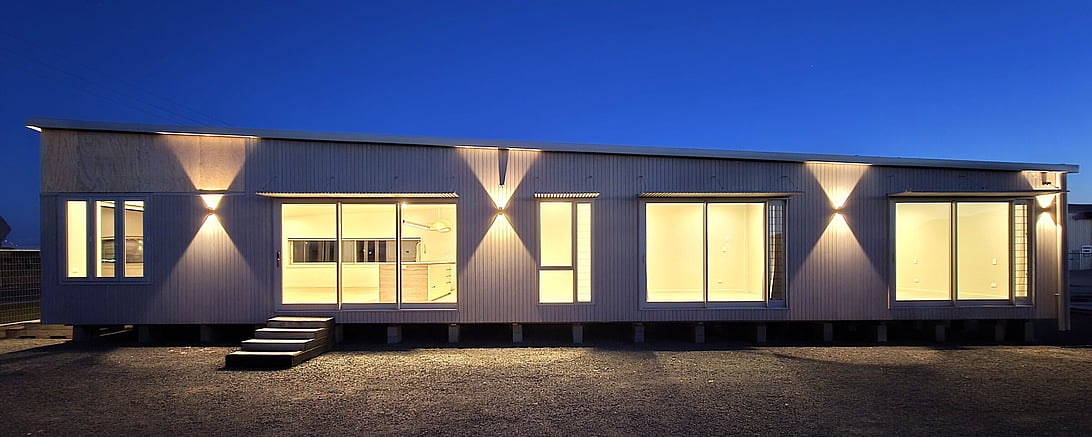
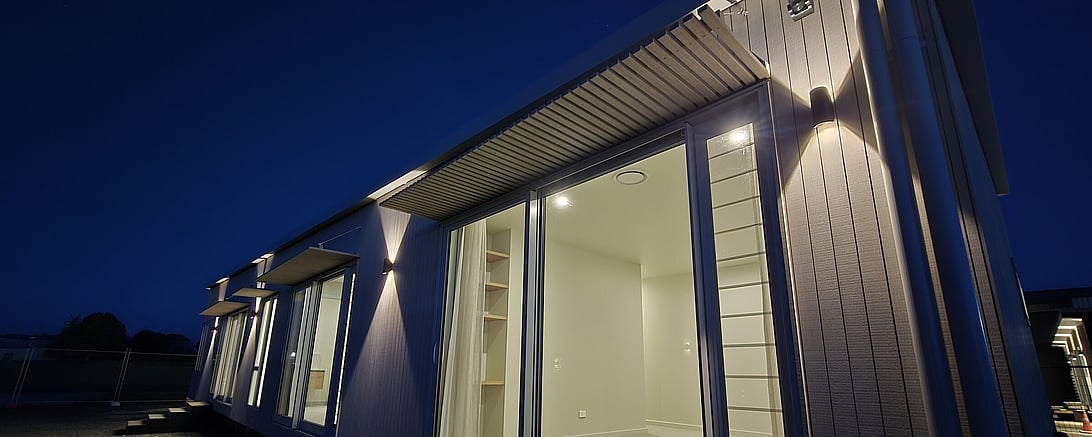
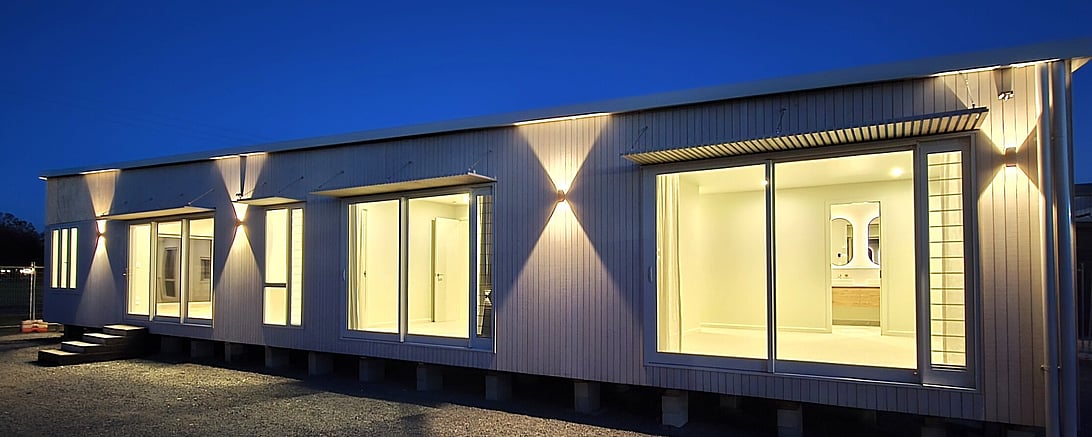
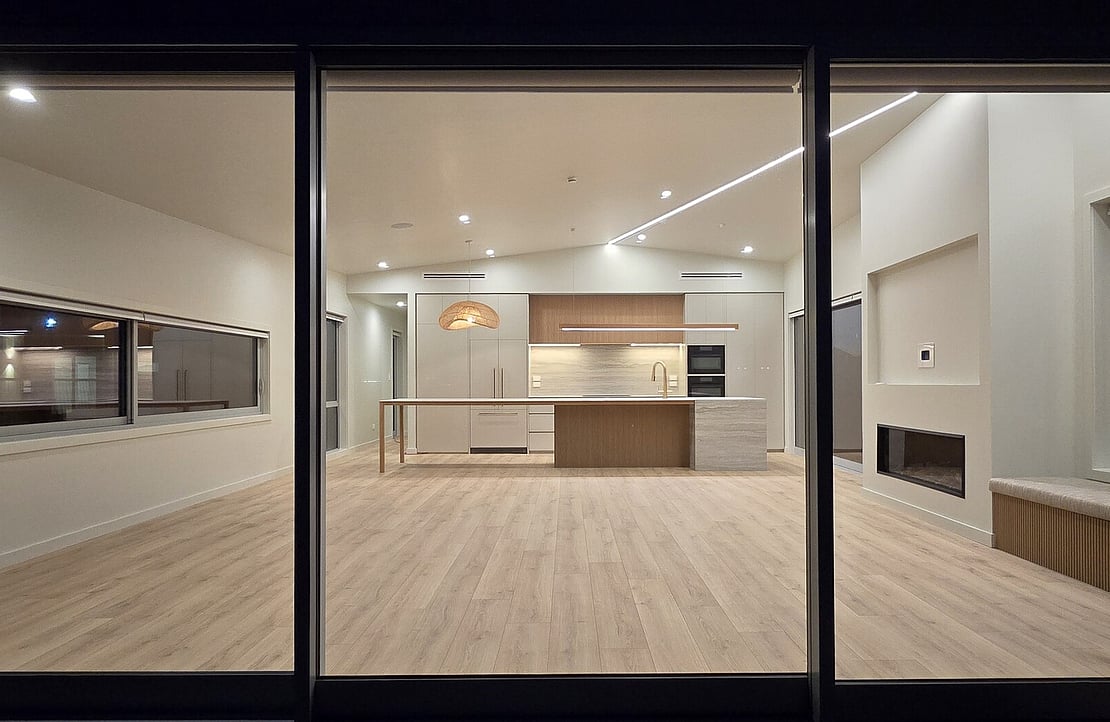
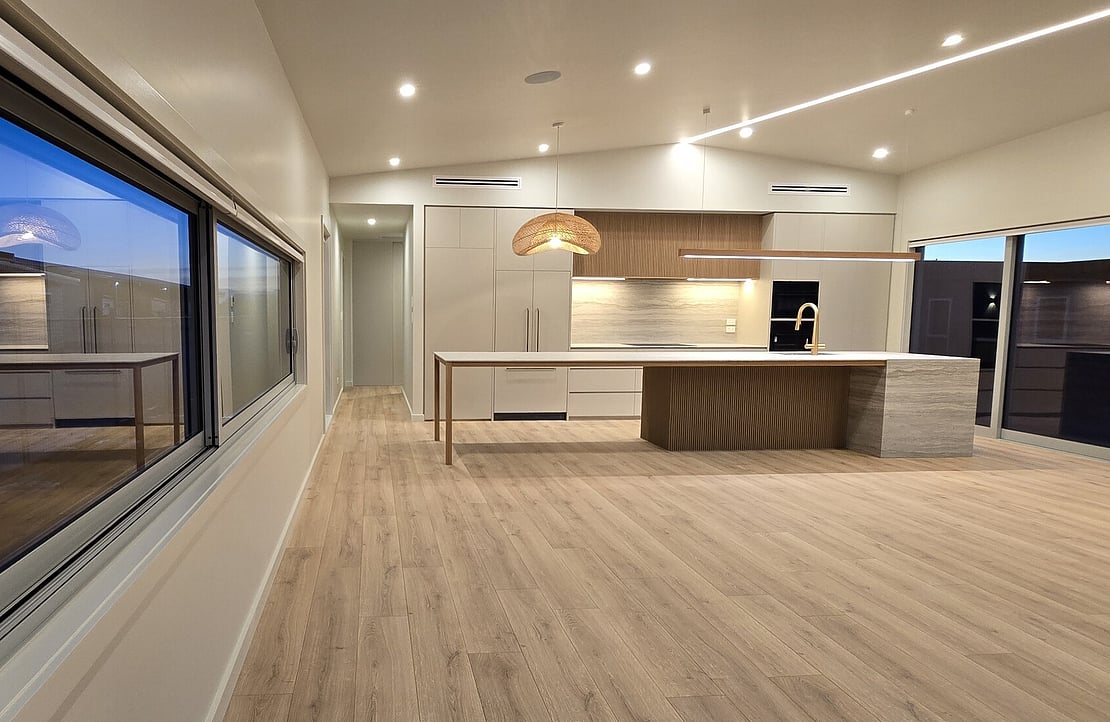
The main pod contains the home’s primary living spaces, including the master suite, guest bedroom and ensuite, open-plan kitchen, dining and living area, hidden scullery and separate toilet. Sliding doors along the western elevation create easy flow to the future outdoor entertaining area, while oversized glazing throughout the home strengthens the connection to the beach views beyond.
A striking tilt roofline and Abodo cladding give the home a warm, architectural feel well suited to its coastal setting.
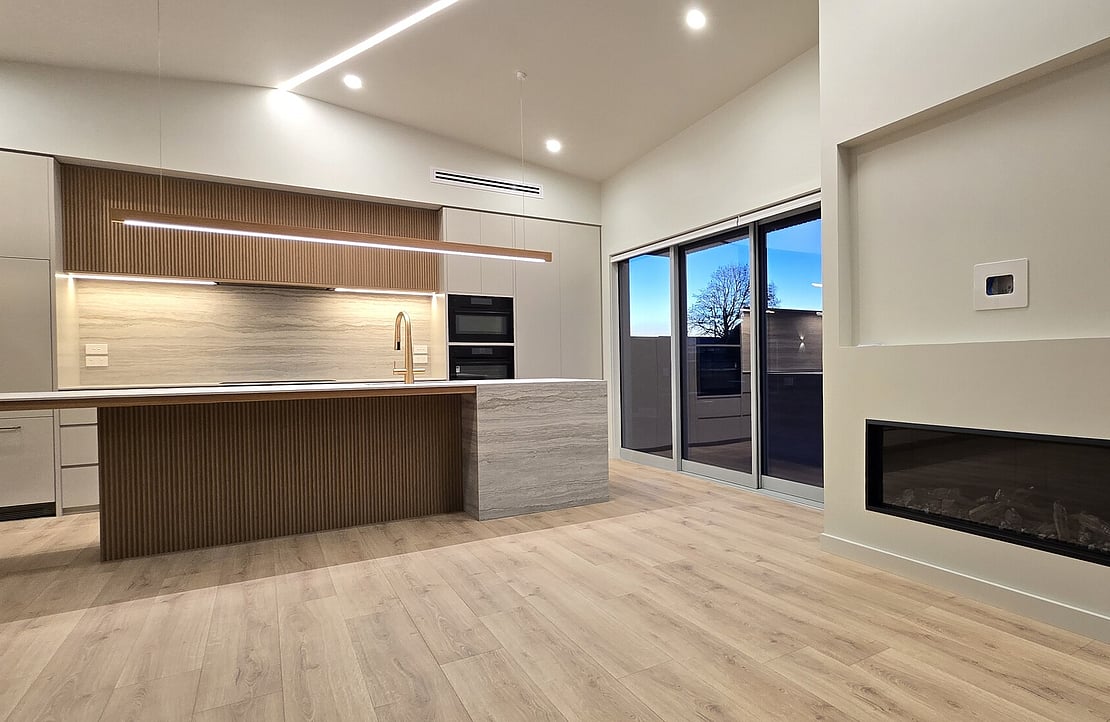
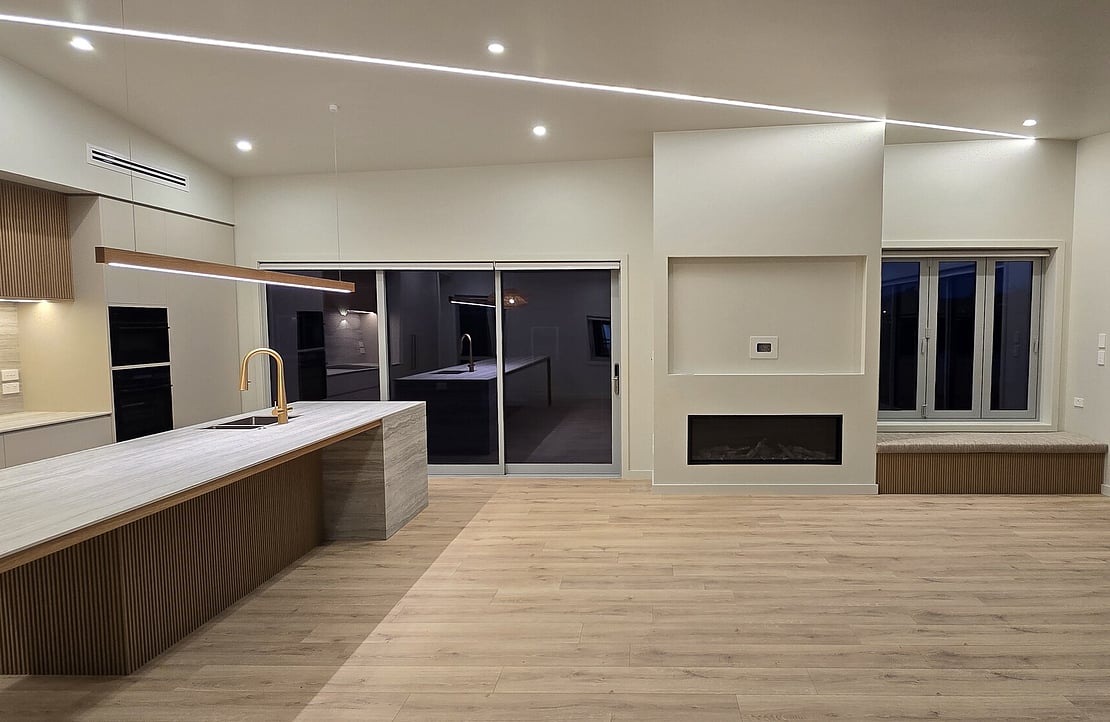
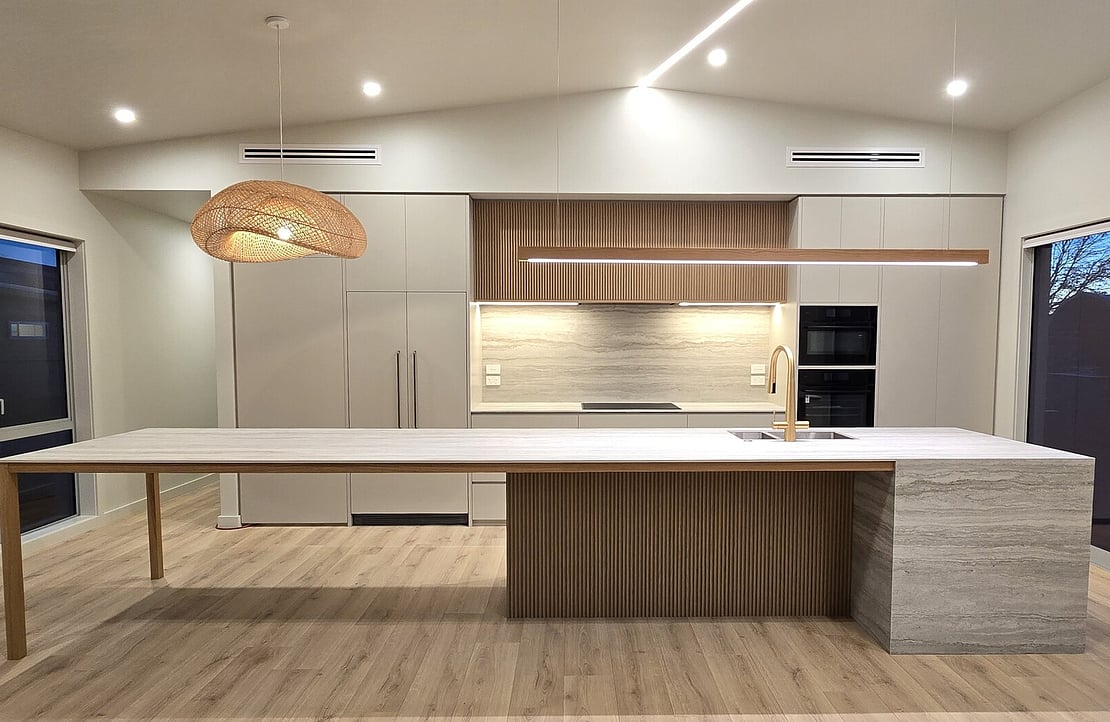
Inside, the main living space features a high sloping ceiling with LED strip lighting along the ridge, creating a subtle architectural feature. A built-in window seat, gas fireplace and motorised blinds help create a space that feels both relaxed and refined.
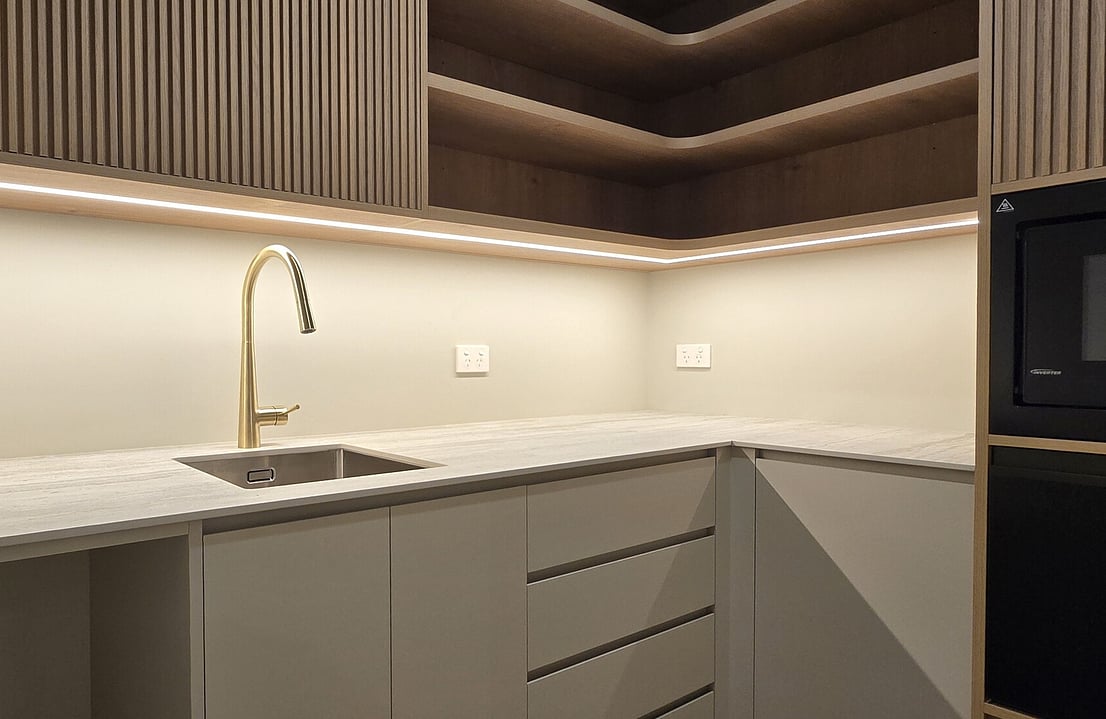
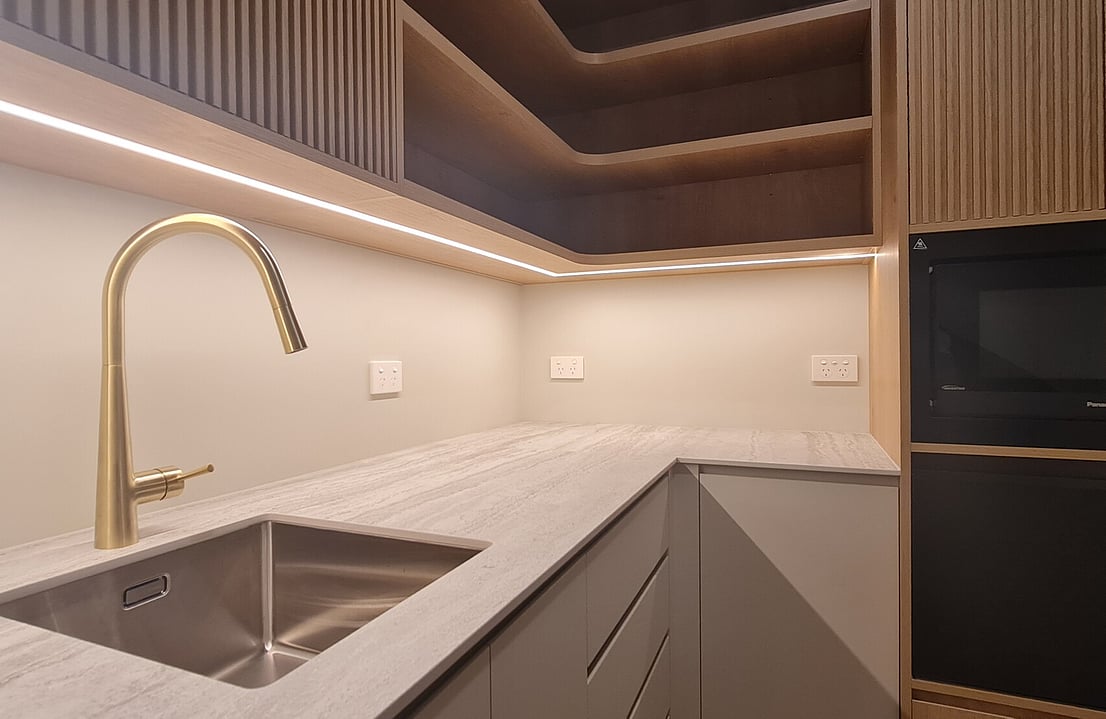
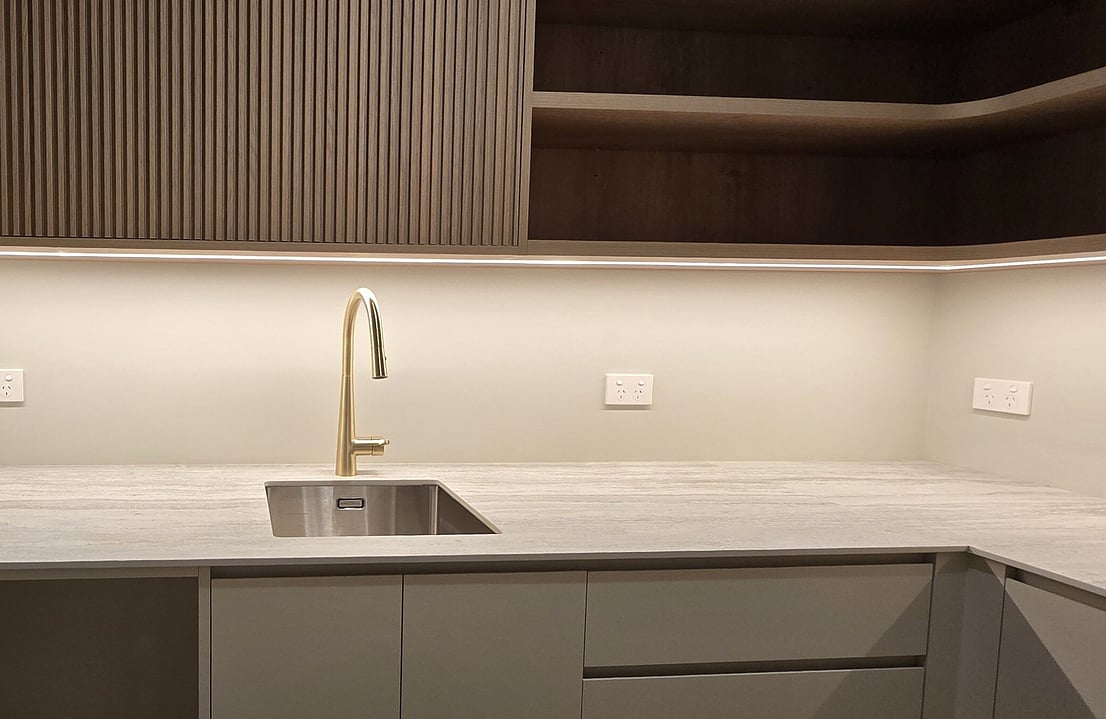
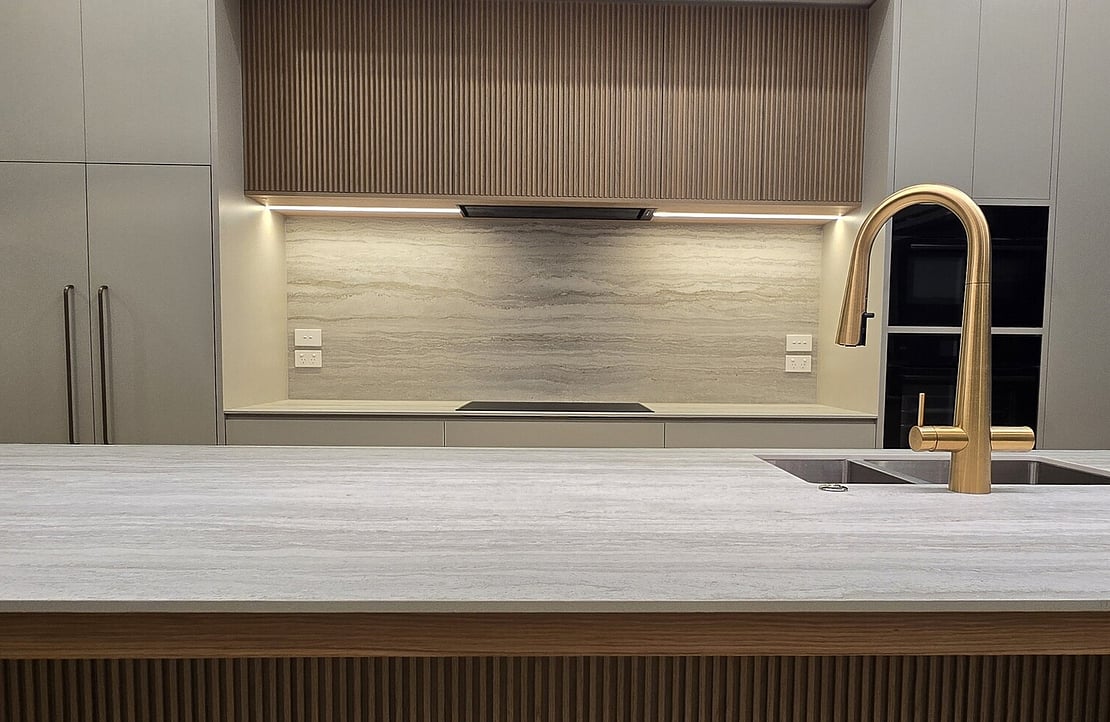
The kitchen combines streamlined handleless cabinetry with oak slatting, Dekton benchtops with a boiling, chilled, sparkling water brushed brass tap, an integrated fridge and dishwasher and carefully selected feature lighting. A hidden scullery provides additional storage and preparation space while keeping the main kitchen uncluttered.
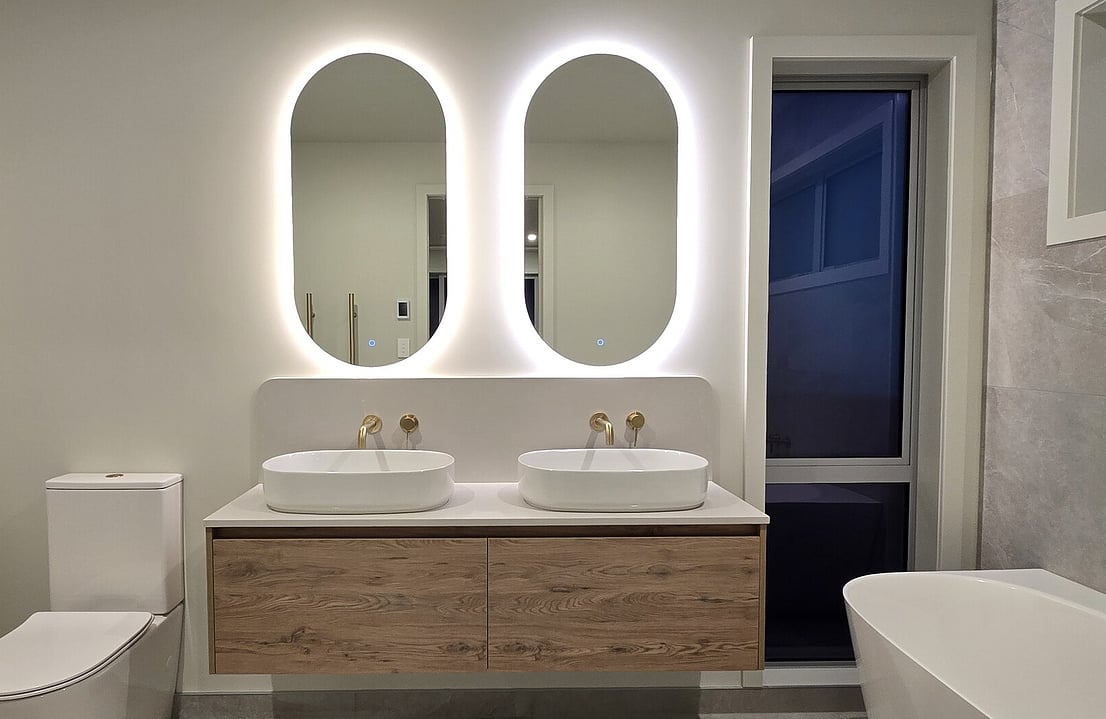
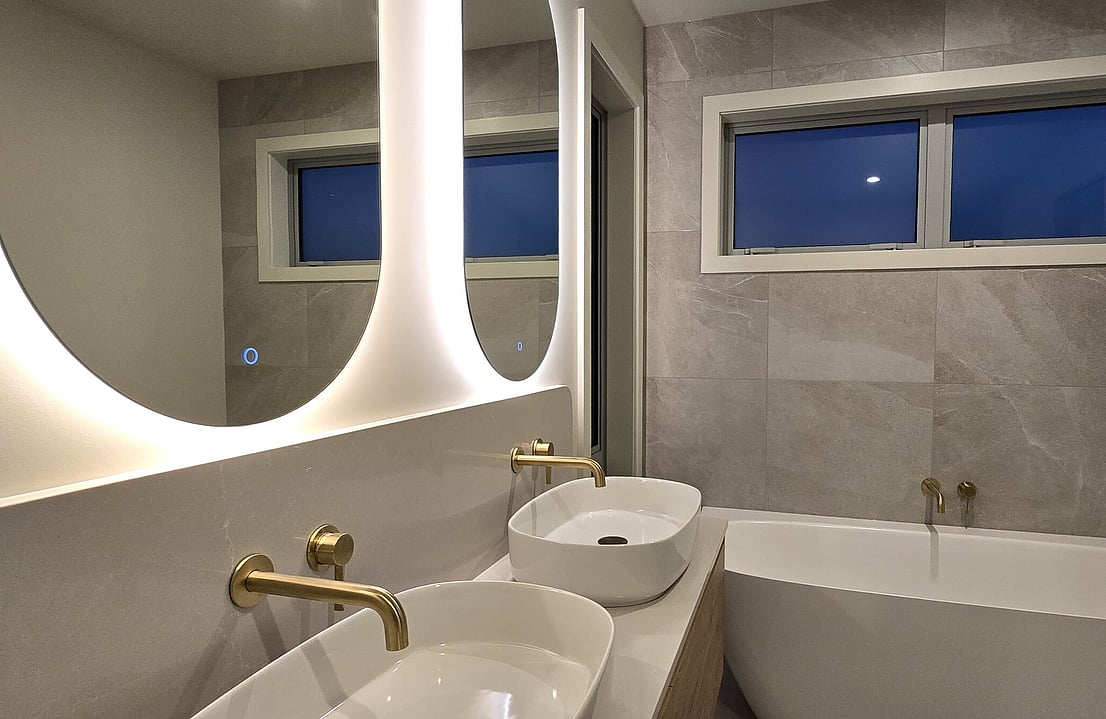
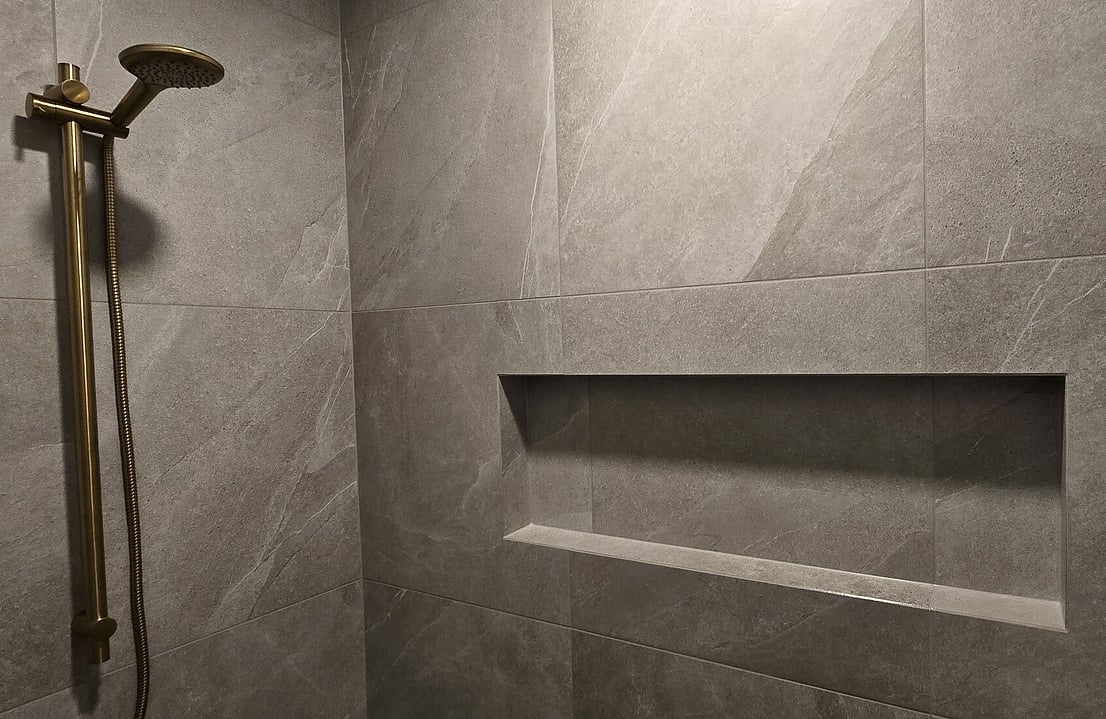
The master suite includes a fully fitted walk-in wardrobe, natural wool carpet, large sliding doors with layered sheer curtains and sound proofing in the walls for added privacy. The ensuite has been designed with a calm coastal feel, featuring a quarry-cast bath, French oak double vanity, brushed brass tapware, walk-in tiled shower and underfloor heating.
The guest bedroom includes its own ensuite, finished in the same warm, natural palette.
This project highlights how prefabricated construction can still feel highly architectural and completely tailored to the client and the site. Designed by our in-house architectural team, the home combines the efficiency of off-site construction with a high level of detail, finish and flexibility. Whether starting from one of our existing plans or creating something entirely bespoke, we work closely with clients to design homes that suit the way they want to live.
Watch the guided video tour below to explore this stunning home in more detail.