karapiro 70 transportable home
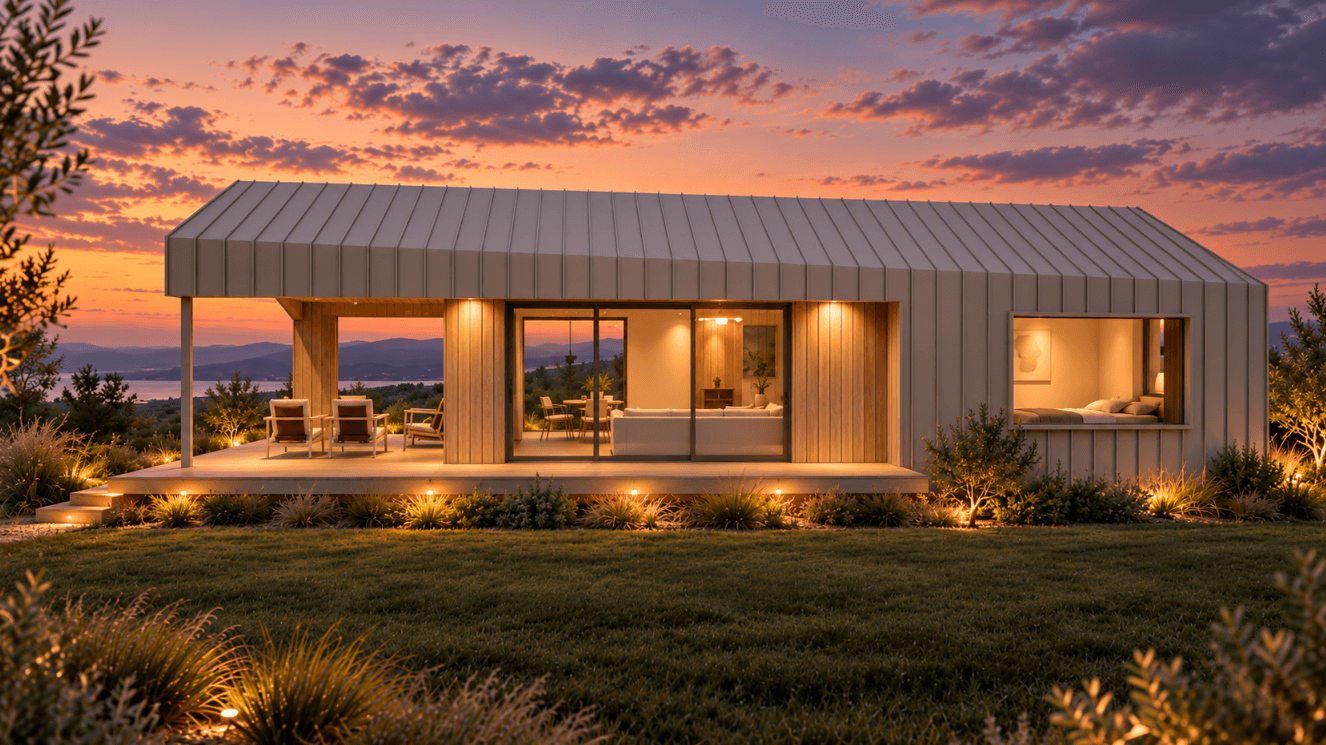
This personalised Elevate 70 has a couple of chapters ahead of it: a cosy, comfortable home for our clients while their main dwelling is built, then a fabulous guest house for family and friends.
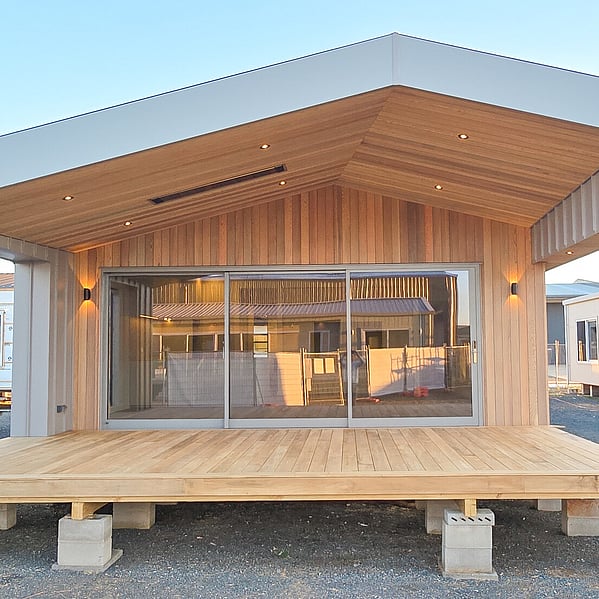
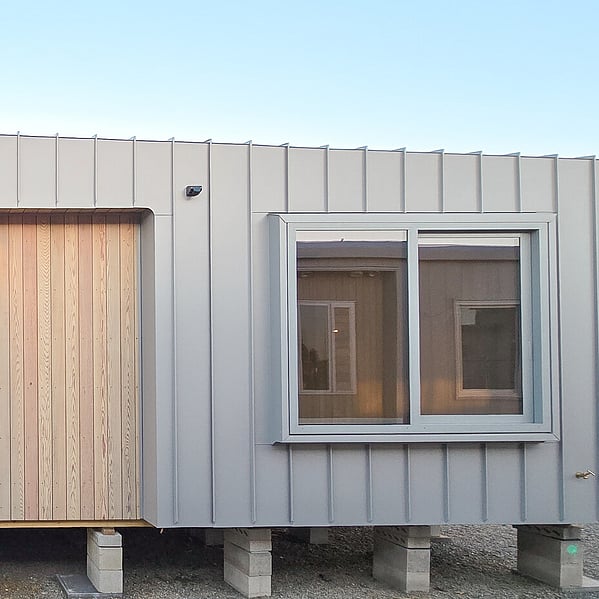
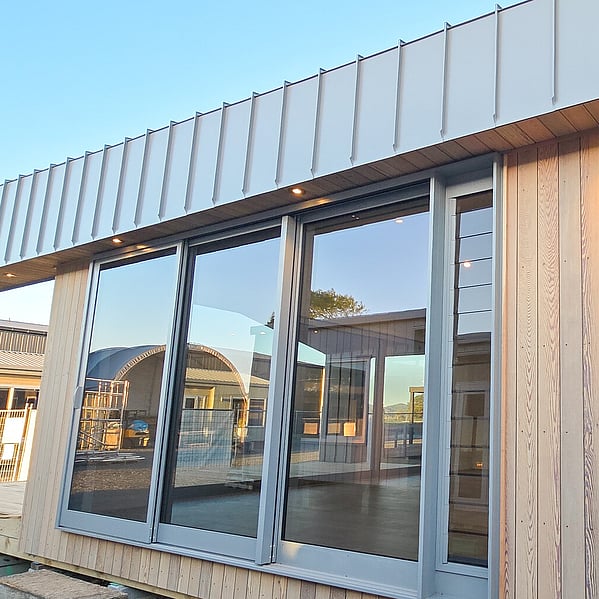
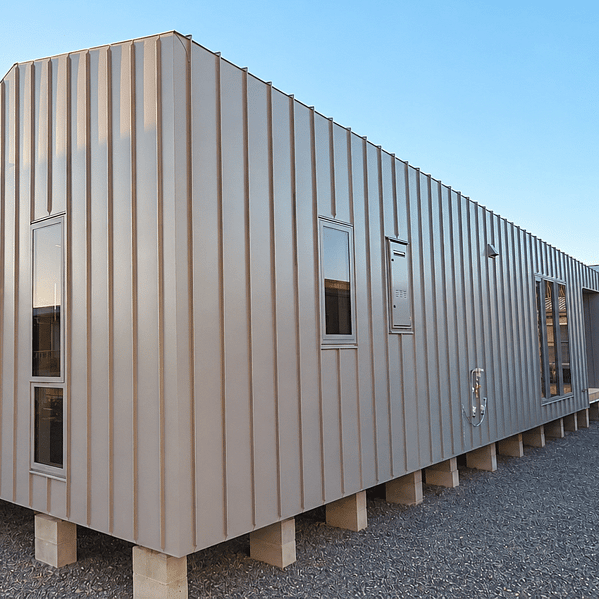
Our partner firm, Turner Road Architecture, designed both homes around a shared palette of cedar and iron, with a sculptural ‘Fold’ aesthetic bringing the two together.
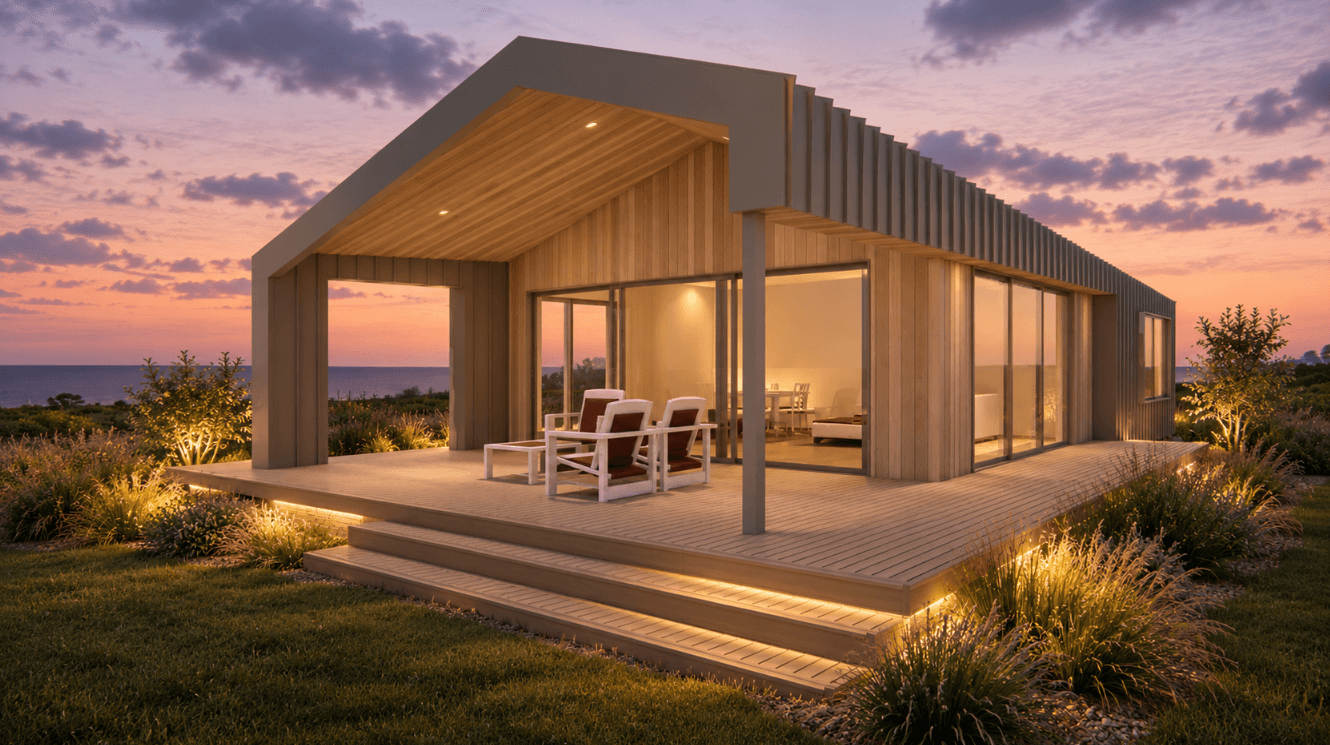
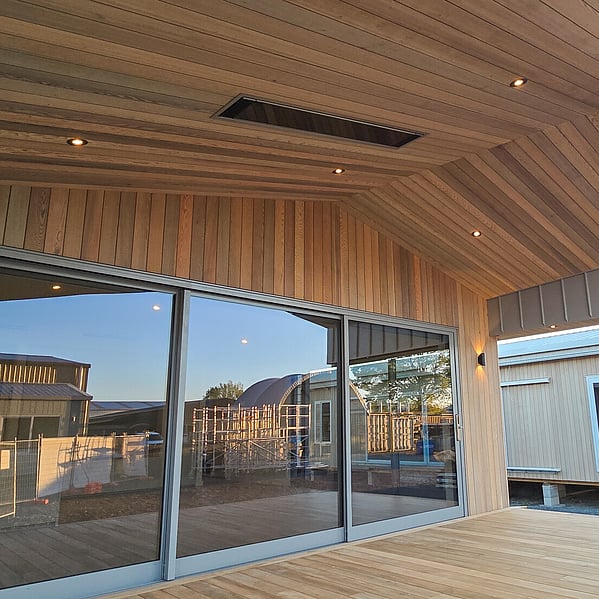
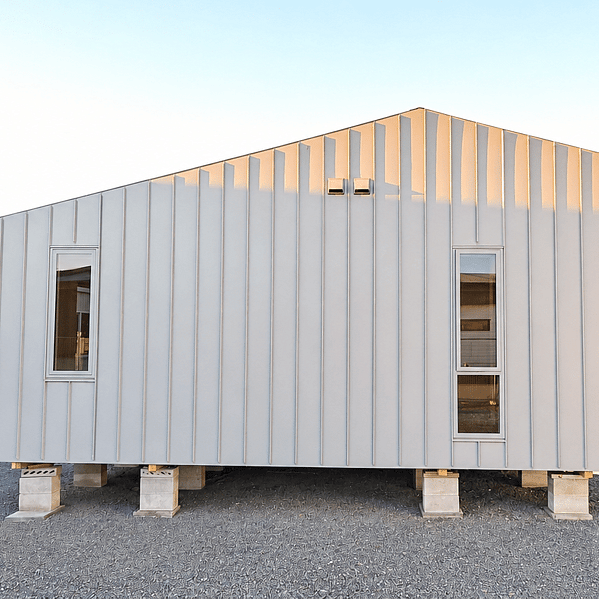
On this smaller home, the wall cladding flows seamlessly into the roofline, with concealed gutters keeping the silhouette clean. Cedar adds warmth and texture, balancing the crisp lines of the iron.
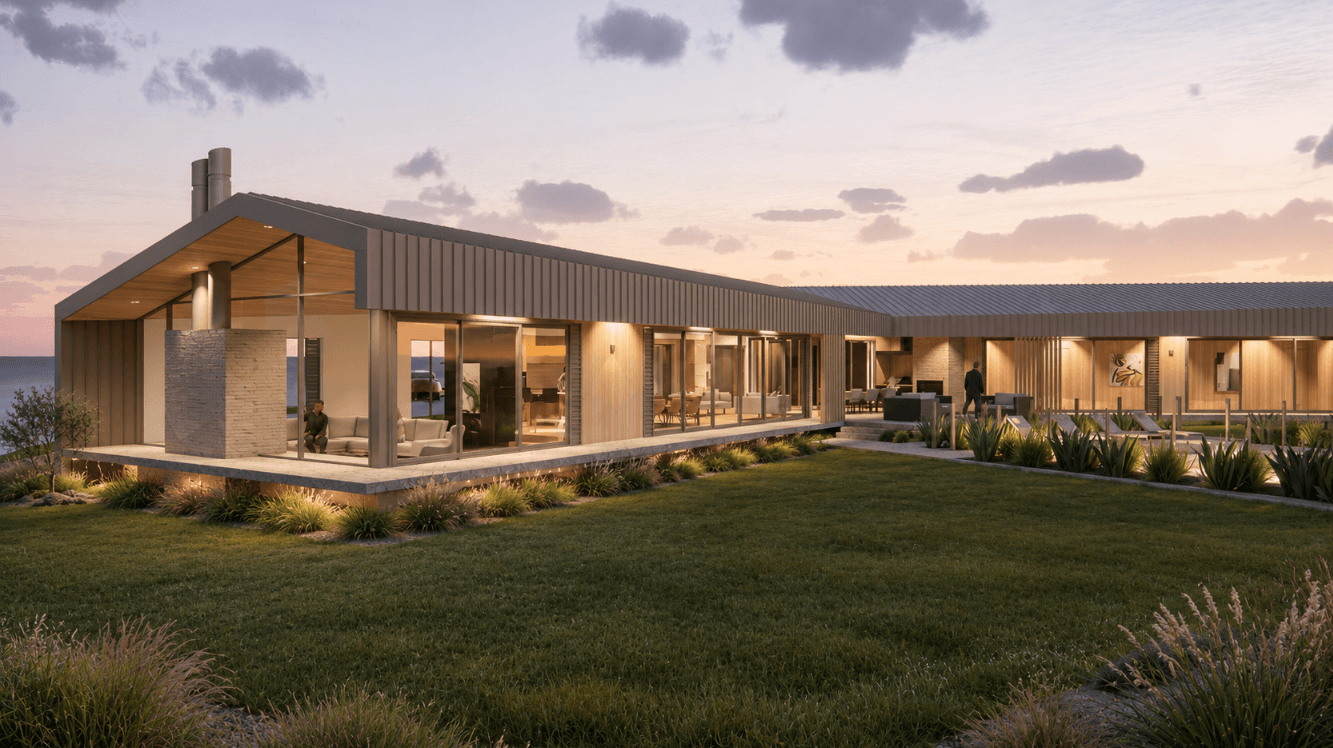
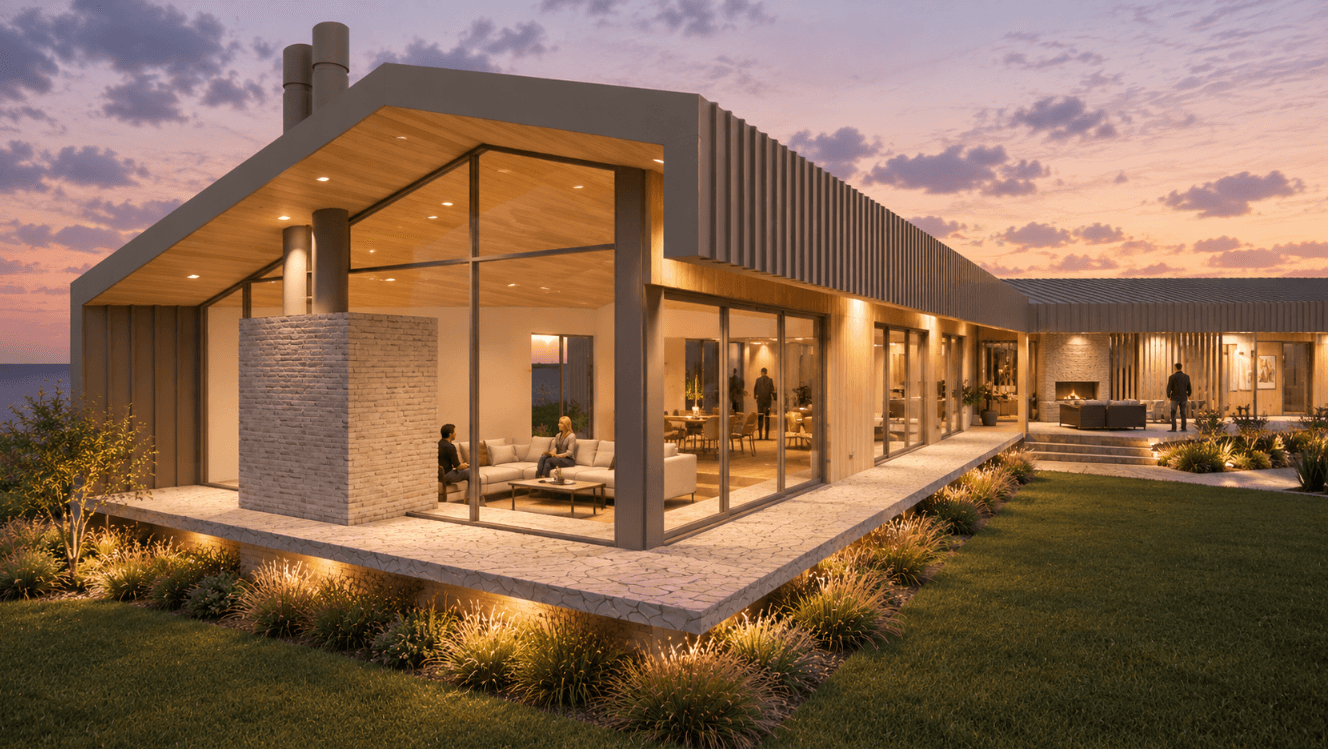
The main home renders below show how these materials and architectural forms carry through into the larger dwelling, giving each home its own character while creating a clear connection between them.
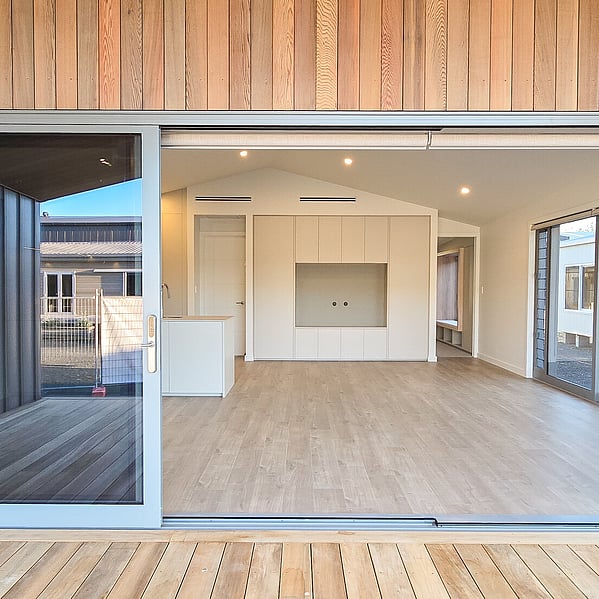
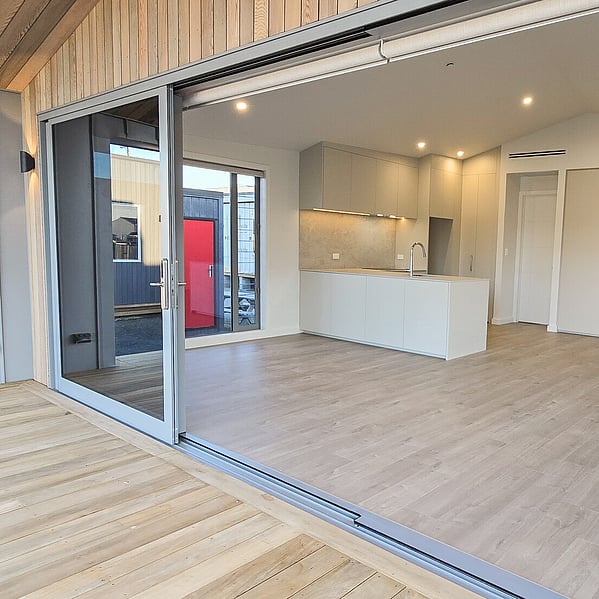
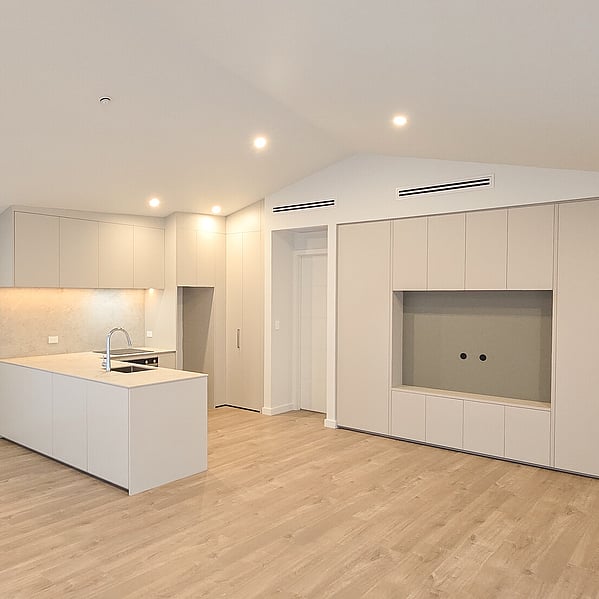
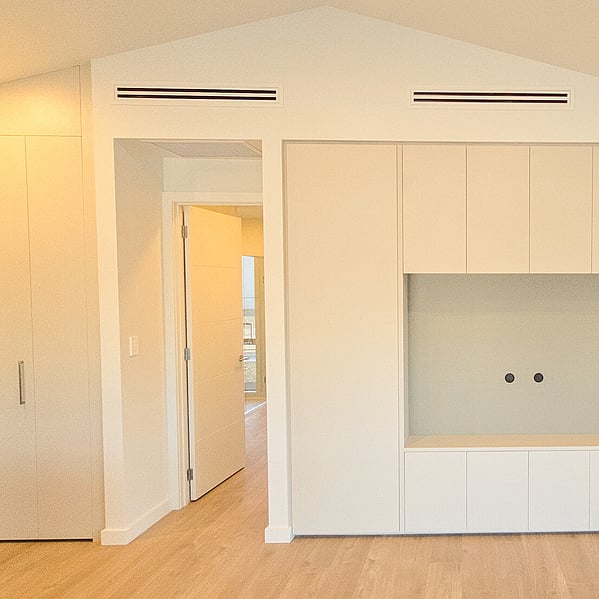
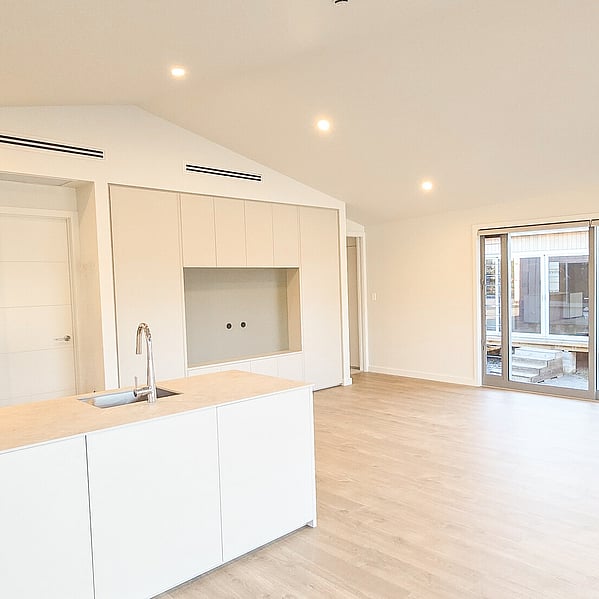
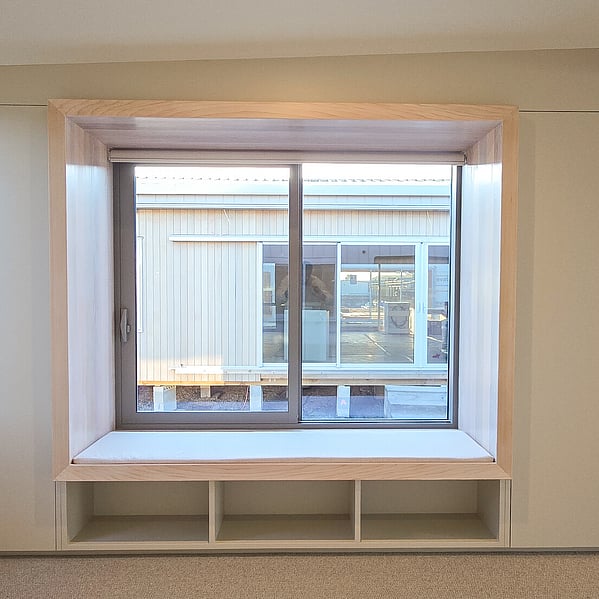
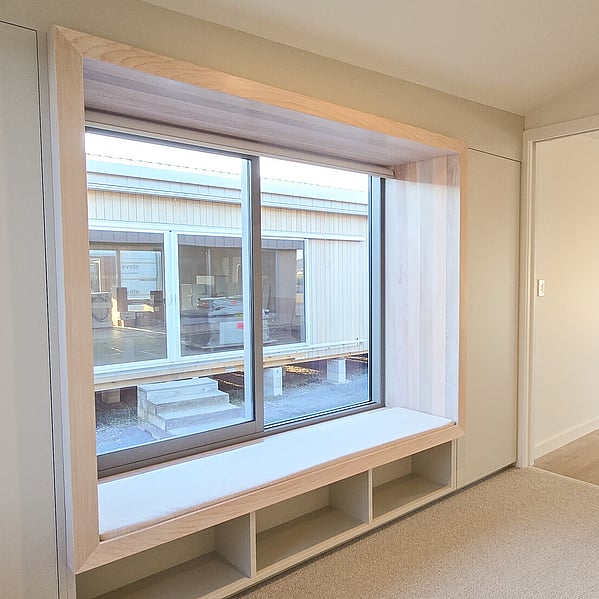
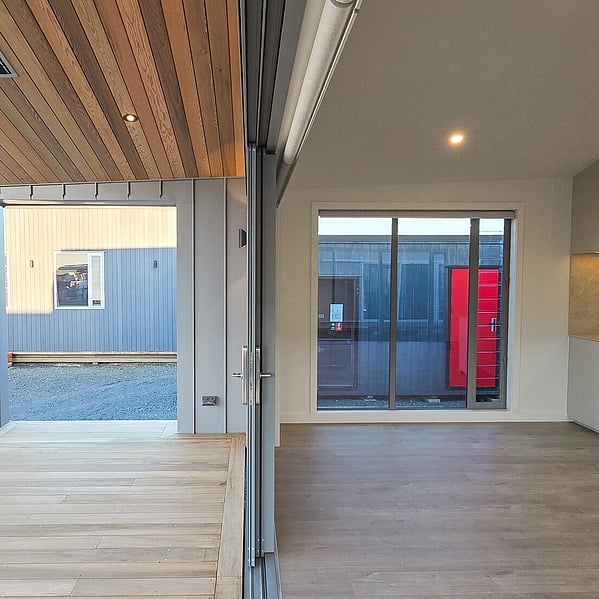
Based on our Elevate 70 one-bedroom model with covered deck, this 70m2 home features a high, sloping ceiling that flows from inside out onto the cedar-lined entertaining area. Oversized stacker doors to open up the living space, while a cosy bedroom window seat offers a quiet spot to unwind.
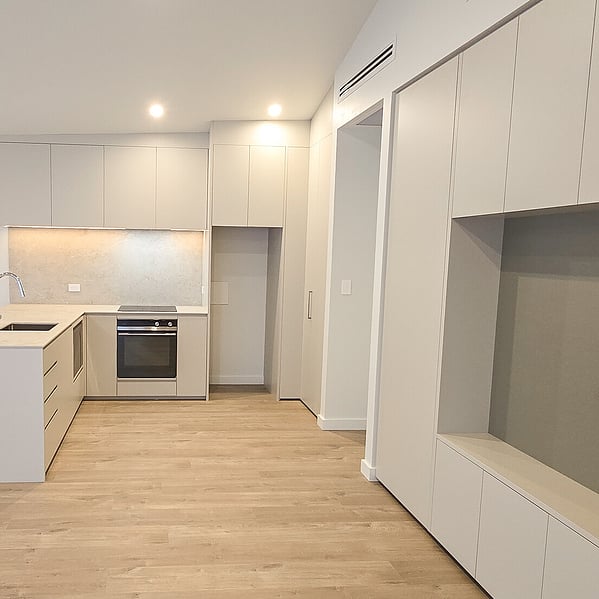
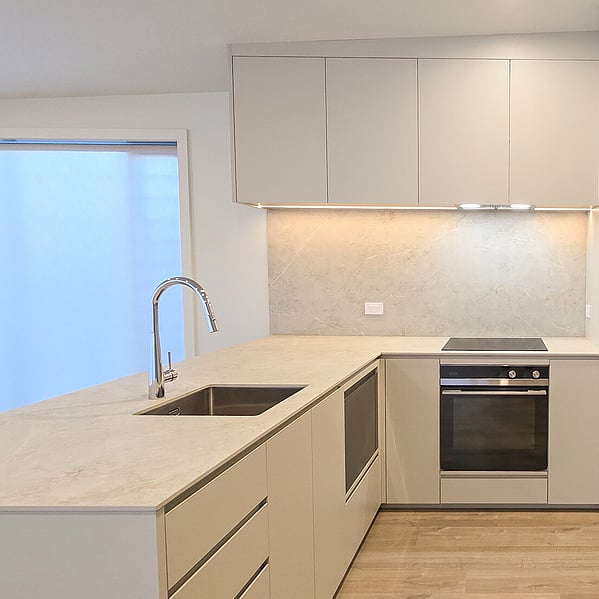
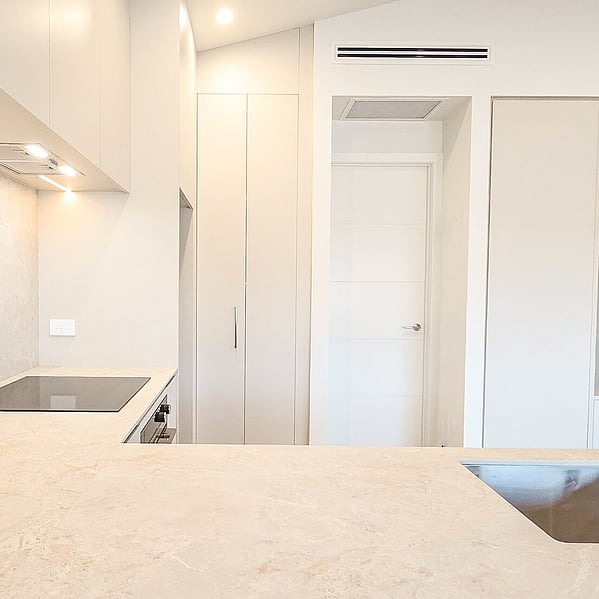
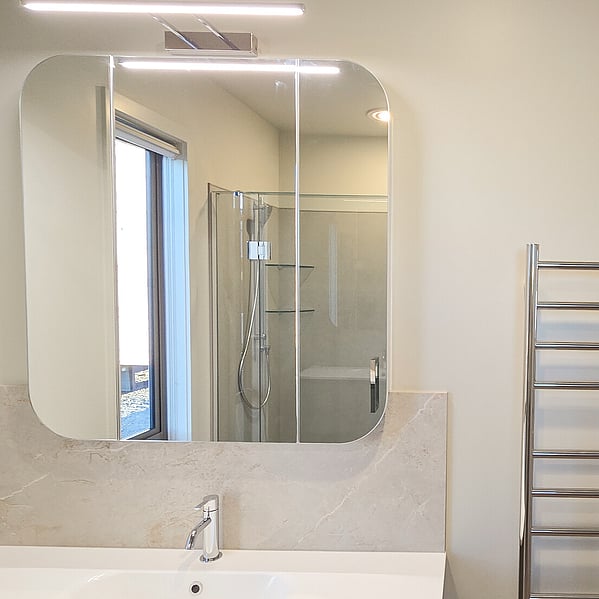
Clever cabinetry, thoughtful lighting and neatly concealed storage add those everyday details that make the home feel considered in every corner.
Although it’s compact, this home comes with plenty of personality, designed to be enjoyed now and for years to come.
The renders below show both the Elevate 70 secondary dwelling and the main home in context, highlighting the shared materials and sculptural rooflines that tie the designs together.