auckland bespoke modular home
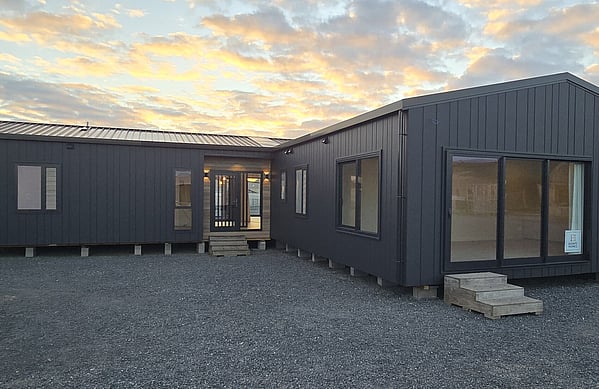
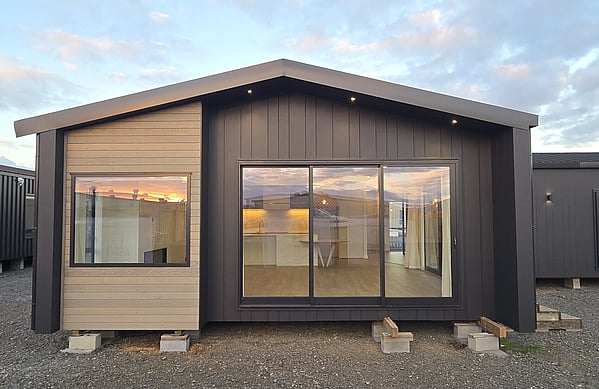
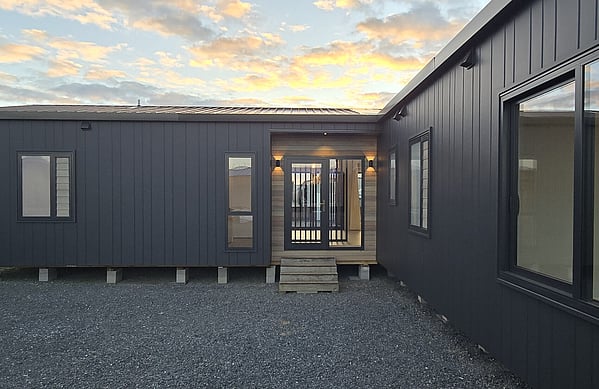
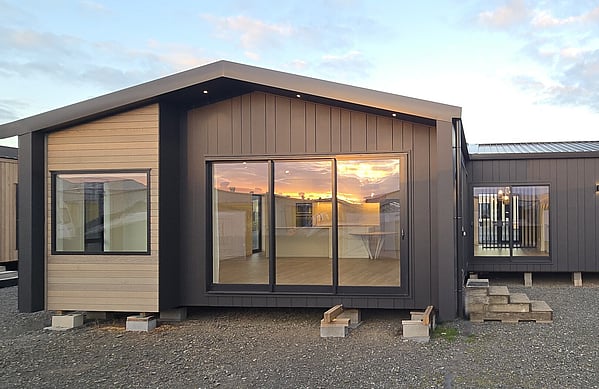
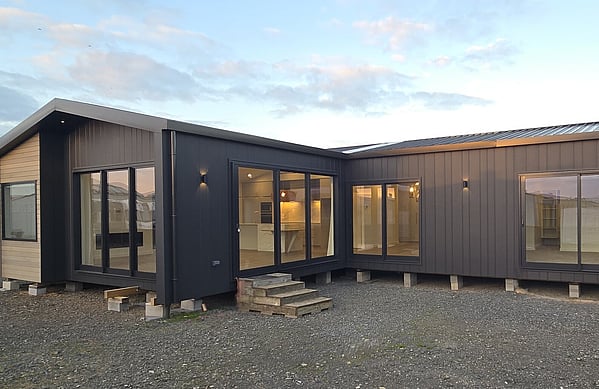
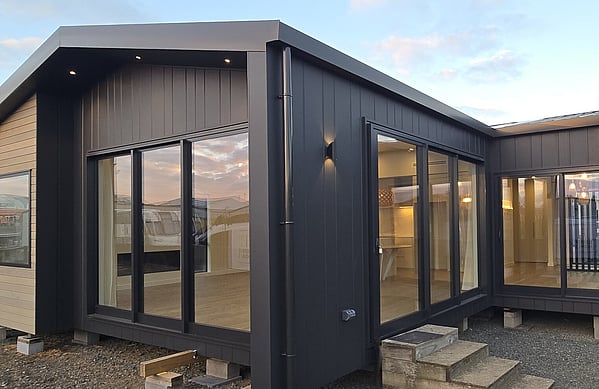
Created for a mum and her two children, this bespoke 206m² home gives the family a fresh start without leaving the Hobsonville property and neighbourhood they love.
Their wish list included generous rooms, a second living area, formal dining and a private master retreat positioned to enjoy the views. Our in-house architectural team designed the home around the family, the site and the requirements of transport.
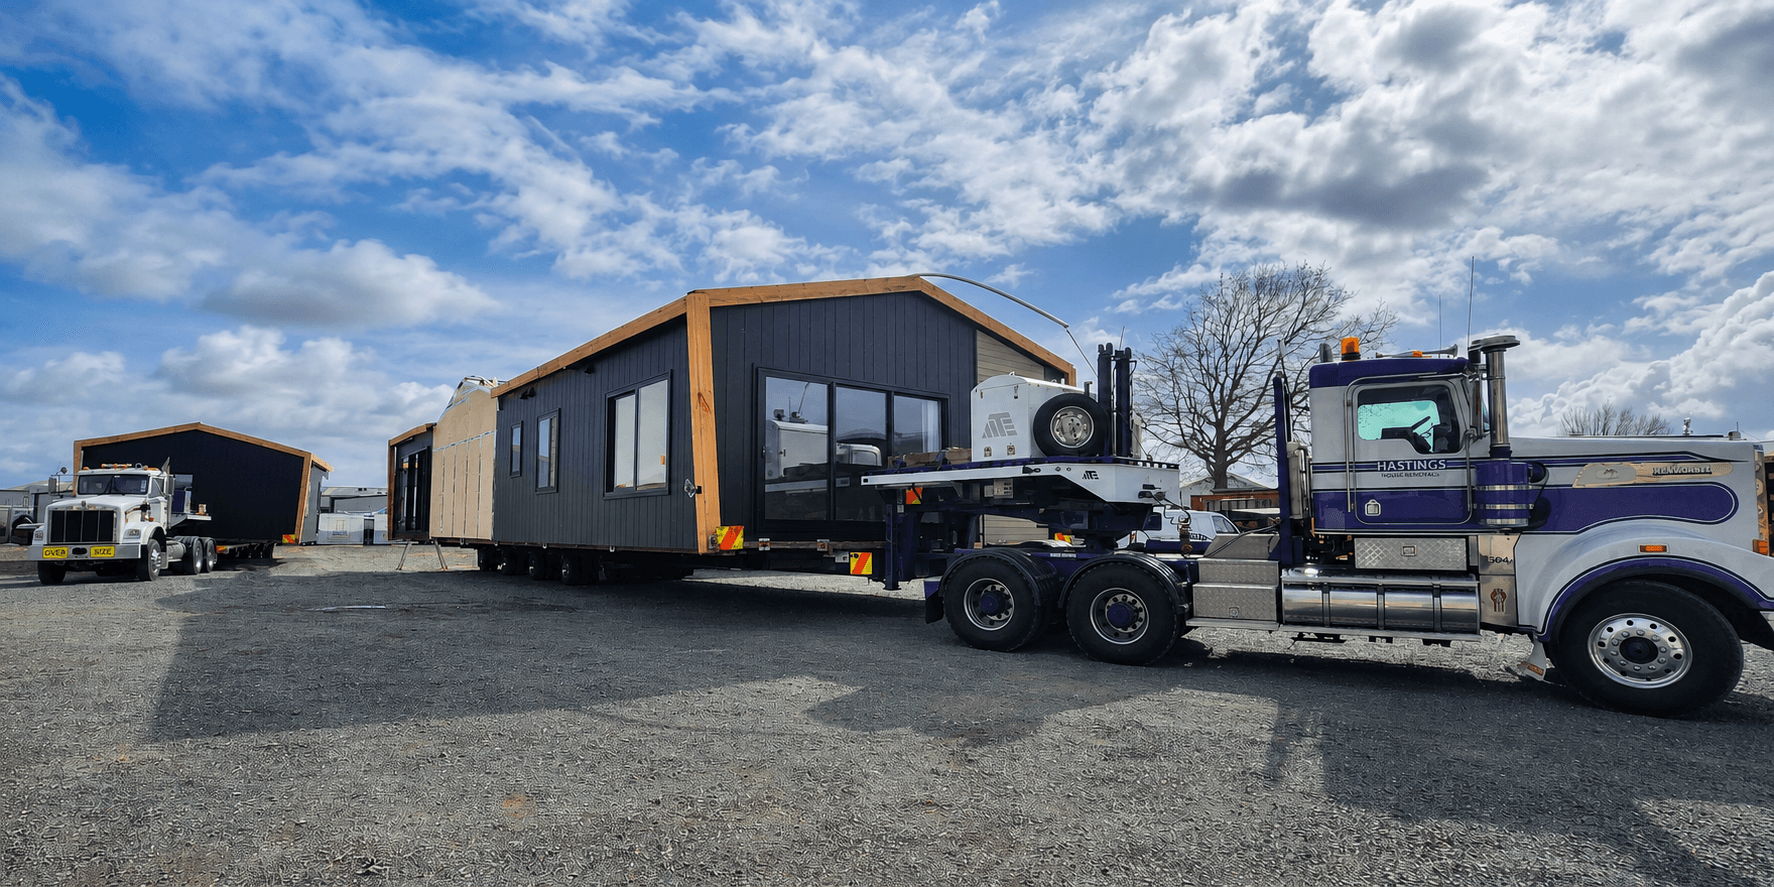
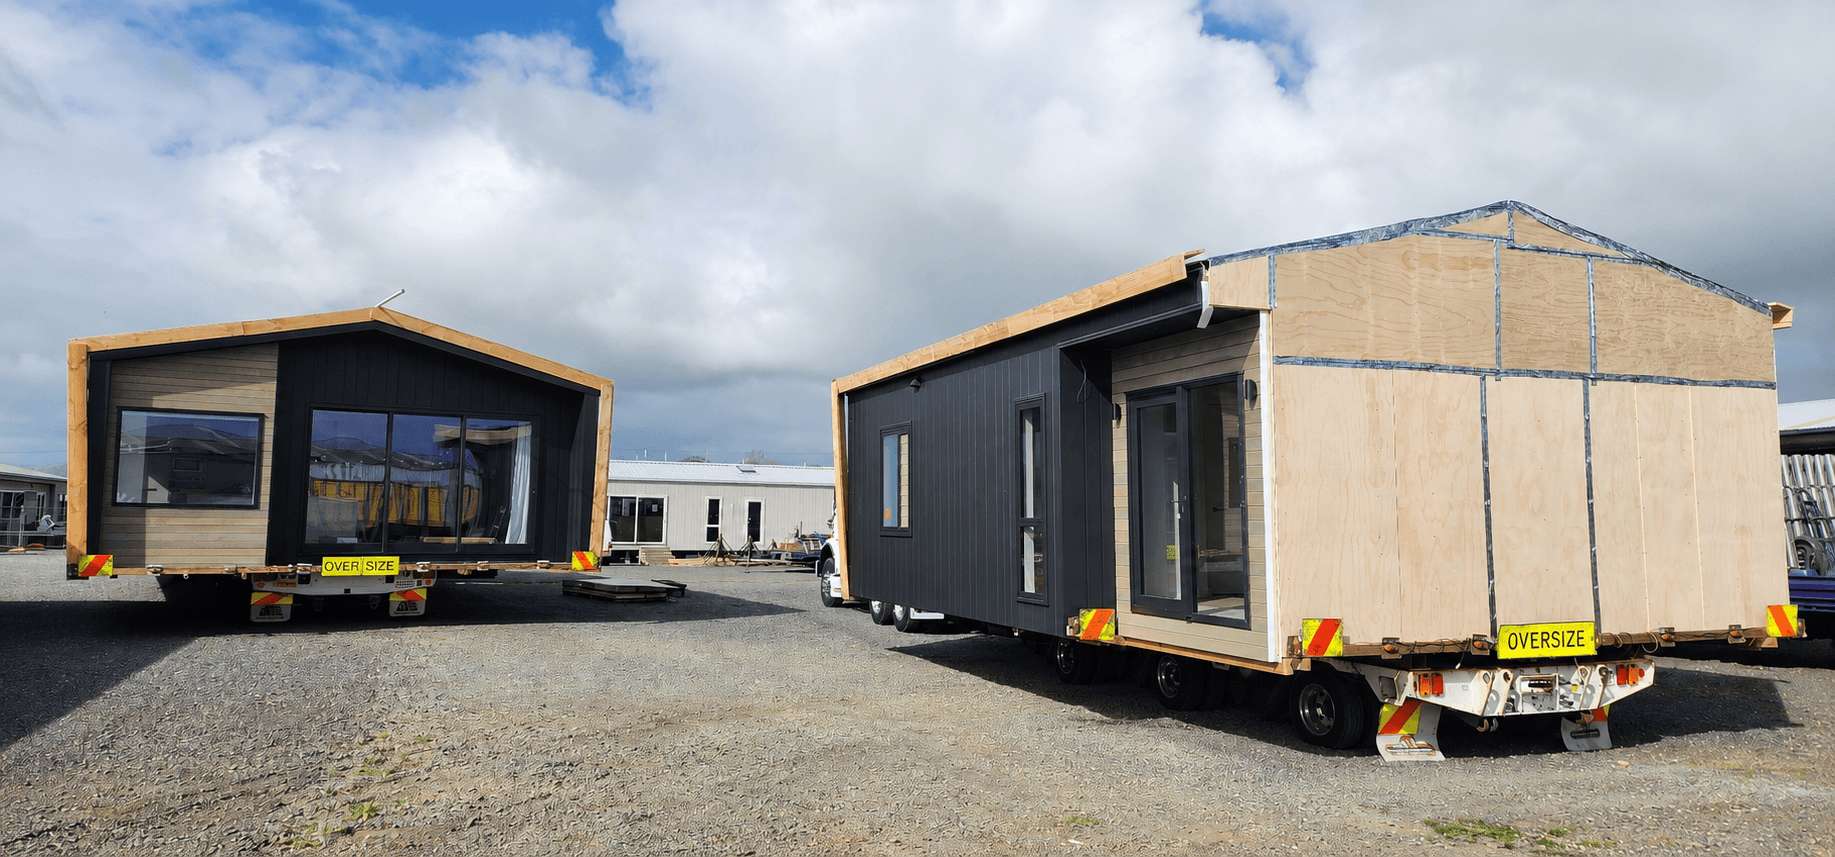
The 148m² main house and 58m² master wing were constructed as one in our Cambridge yard, separated for transport, then rejoined and finished on site.
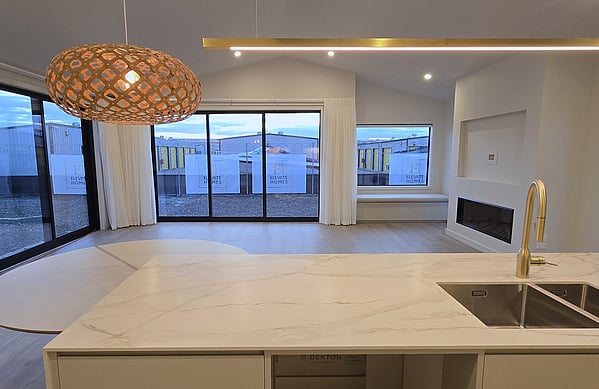
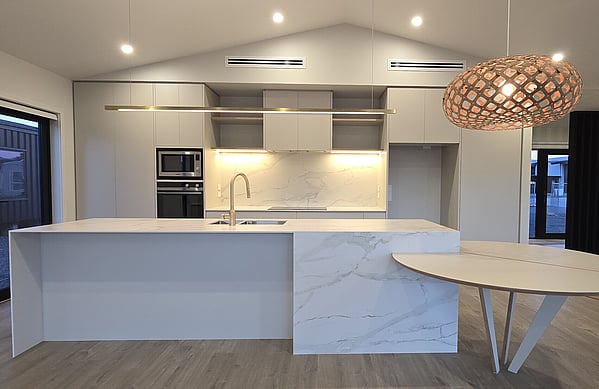
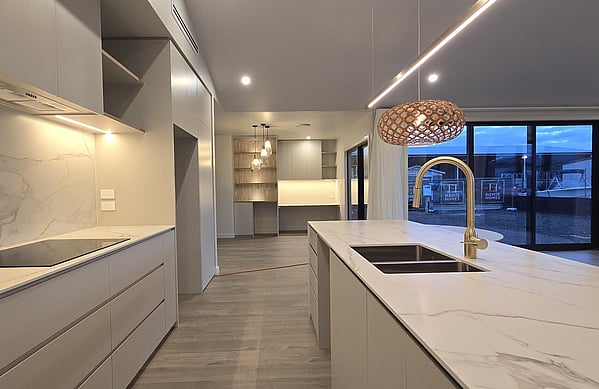
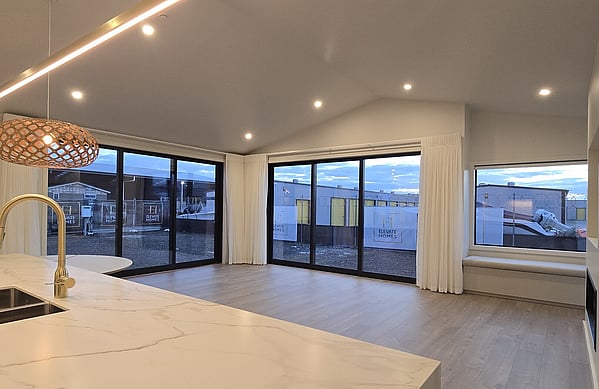
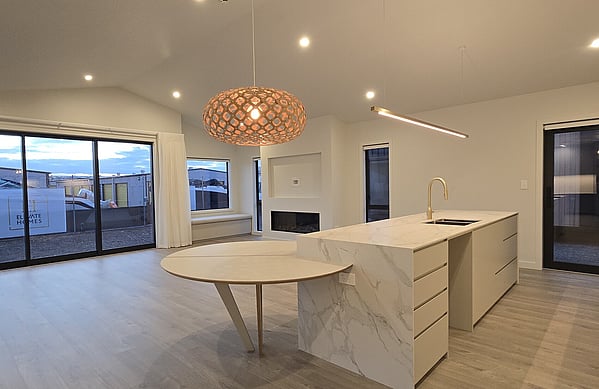
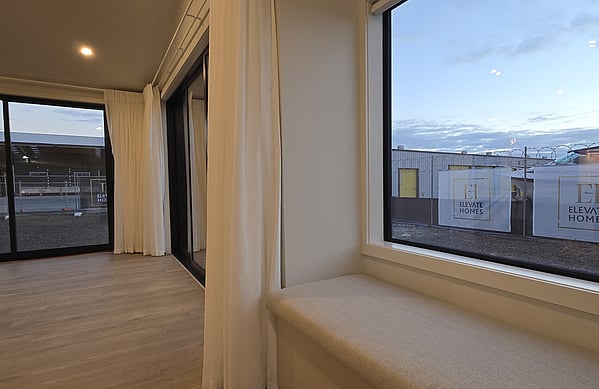
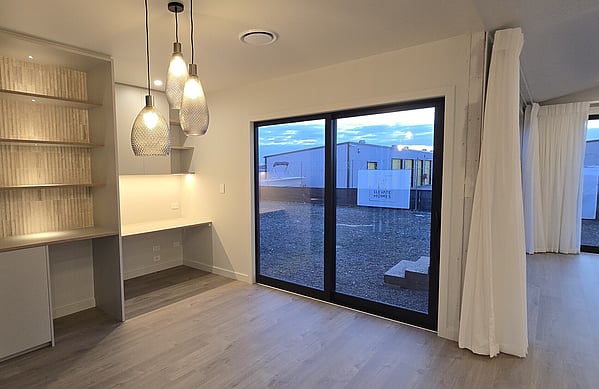
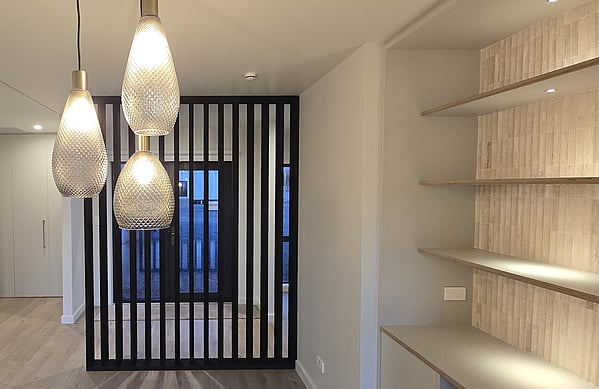
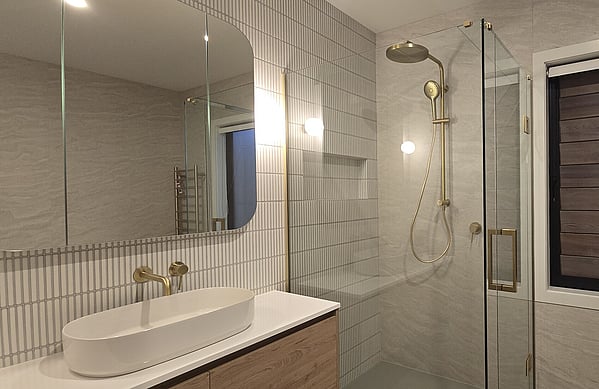
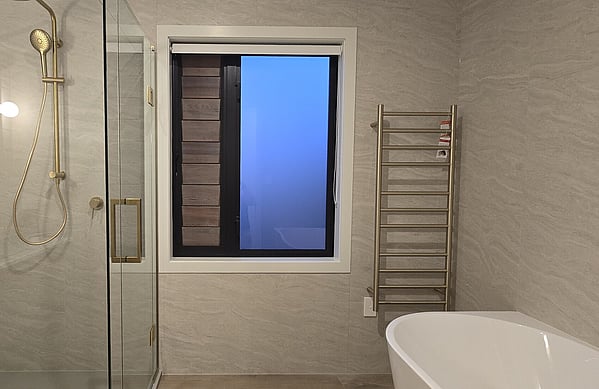
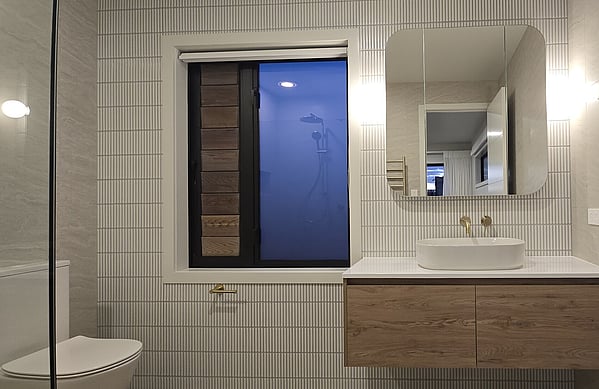
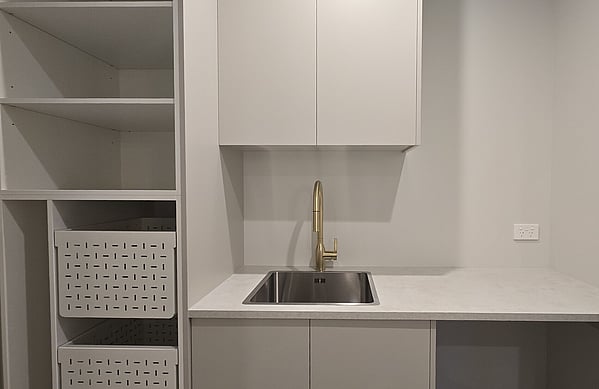
Inside, a raked ceiling creates a wonderful sense of space above the customised kitchen and main living area. Standout features include Dekton surfaces, an integrated European birch plywood dining table, statement lighting, a built-in bar and study nook, a gas fire with window seat, fully tiled bathrooms and extensive custom cabinetry.
Thoughtfully designed and highly personalised, this home shows what can be achieved when architectural design, offsite construction and careful transport planning come together.